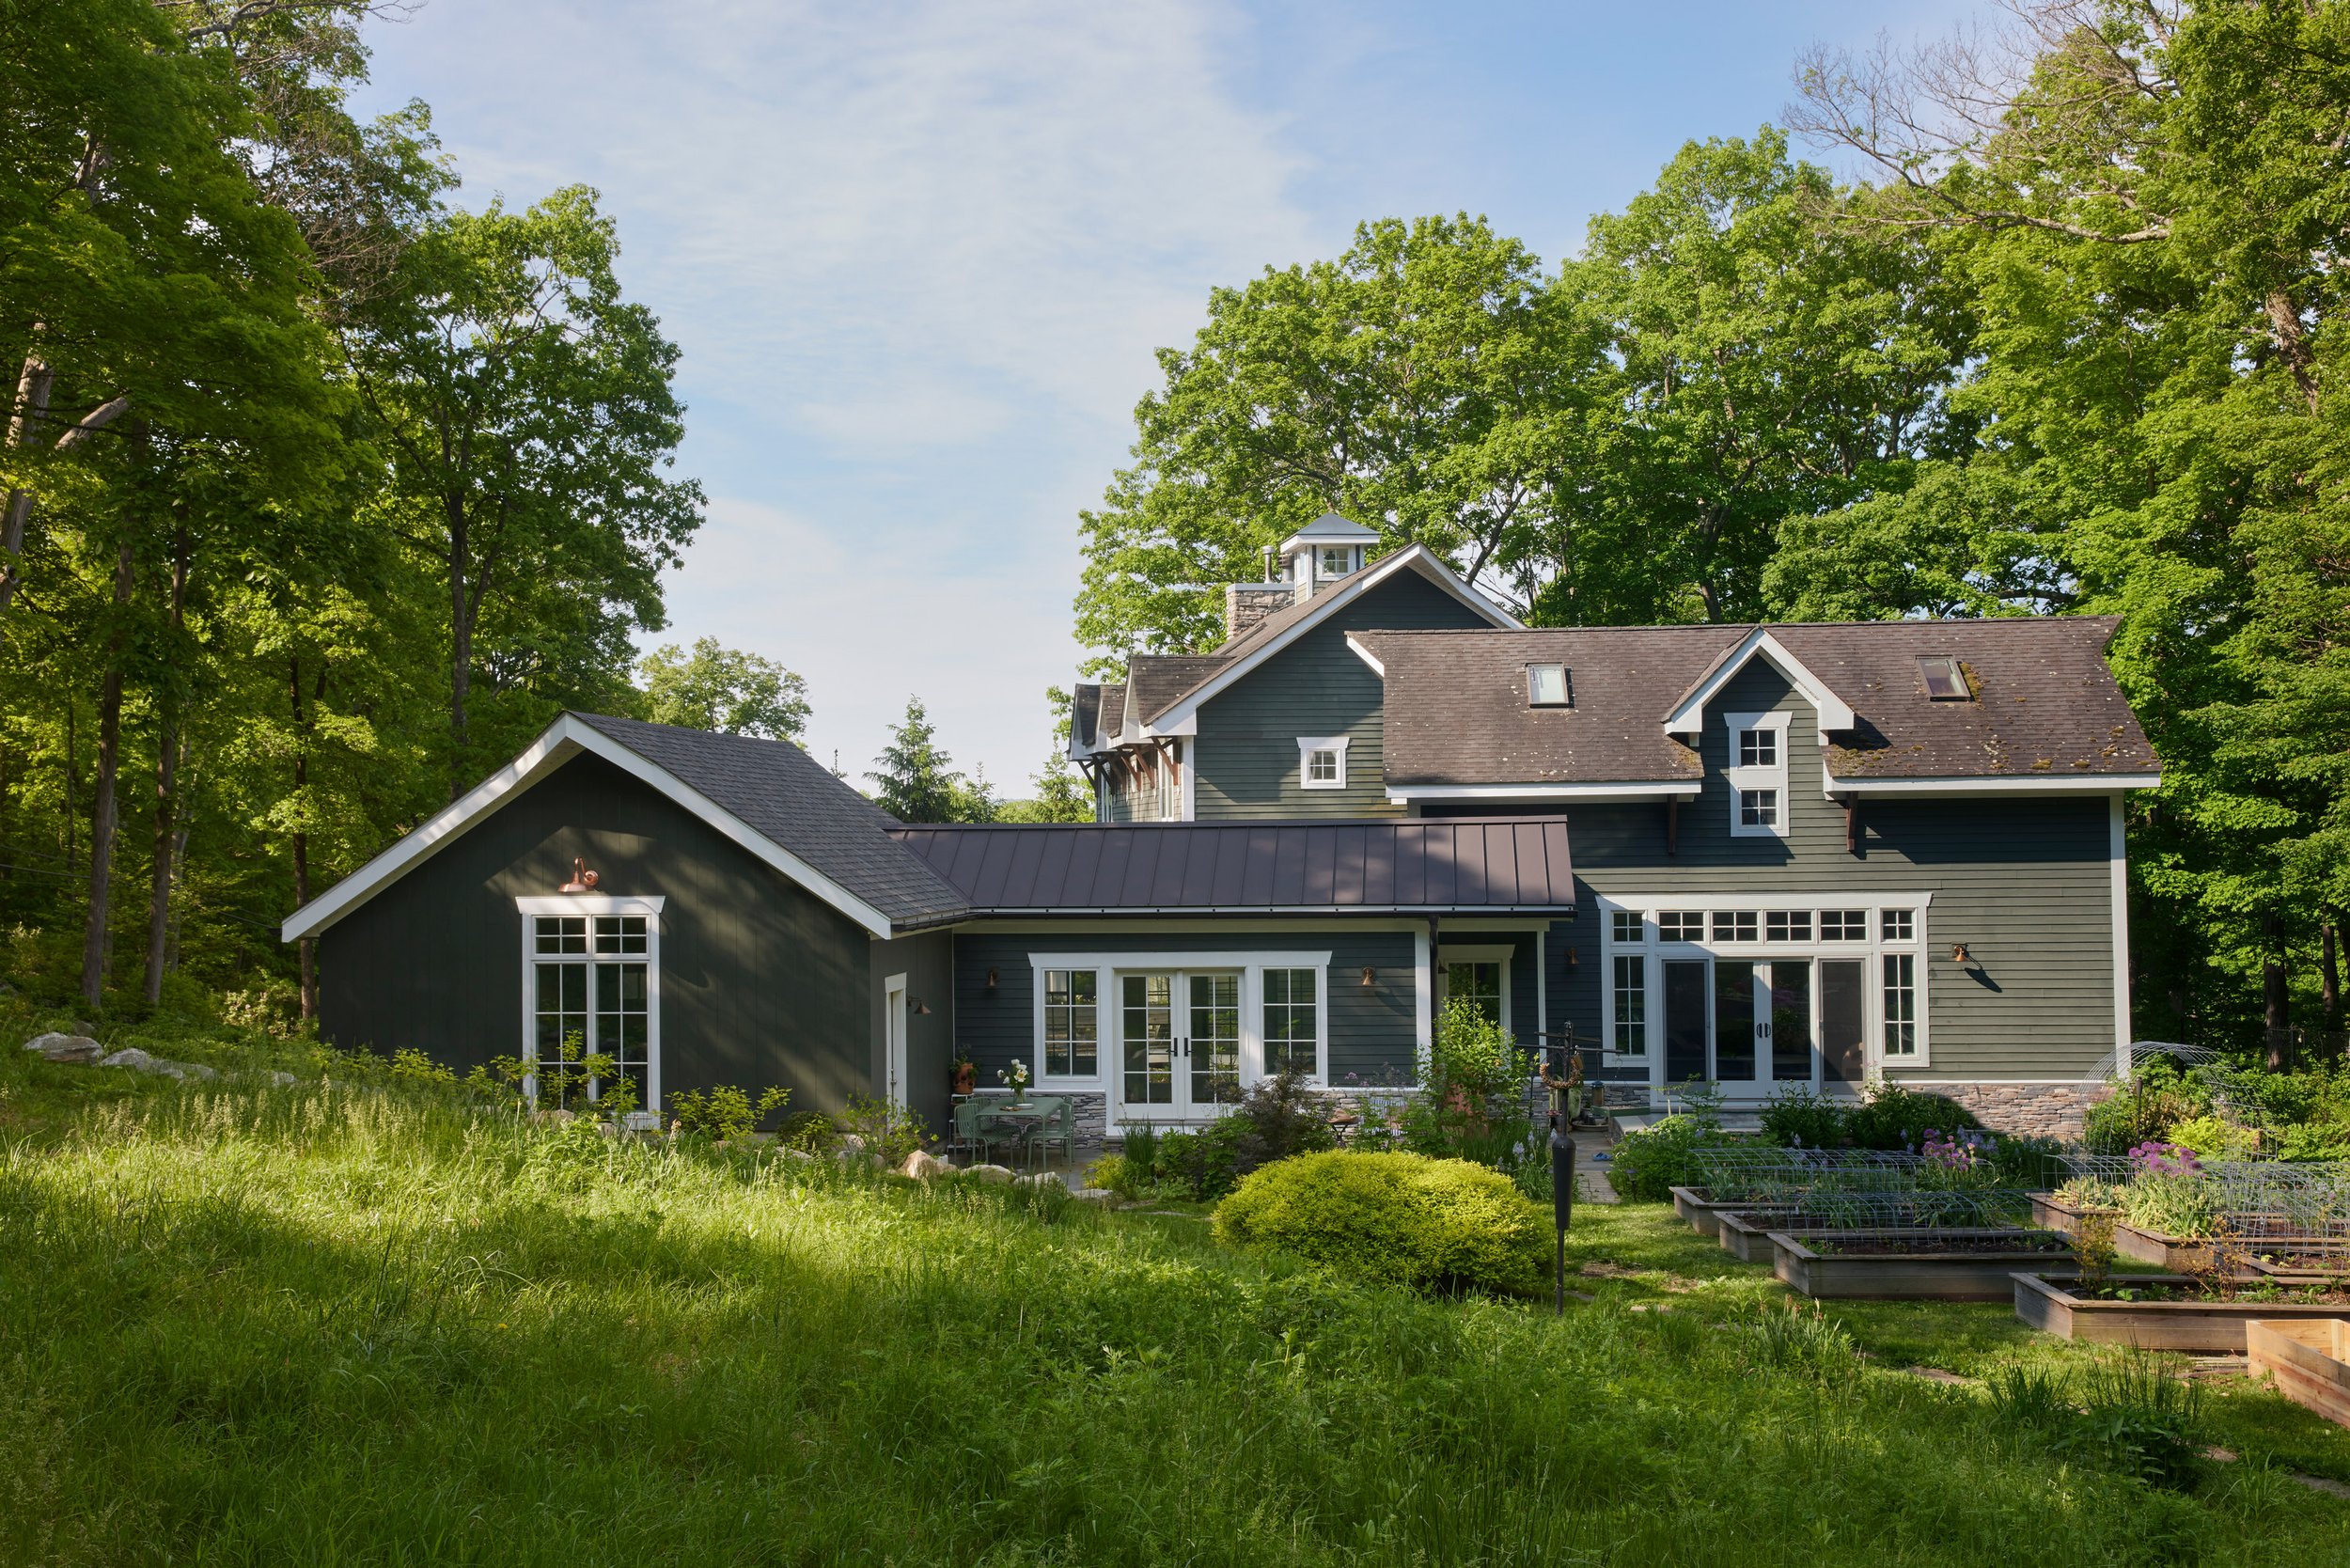
HILLSIDE CRAFTSMAN
COLD SPRING, NY
1,615 SQFT
2026
PROJECT TEAM: GARRISON FOUNDRY
PHOTOGRAPHY: PAMELA COOK
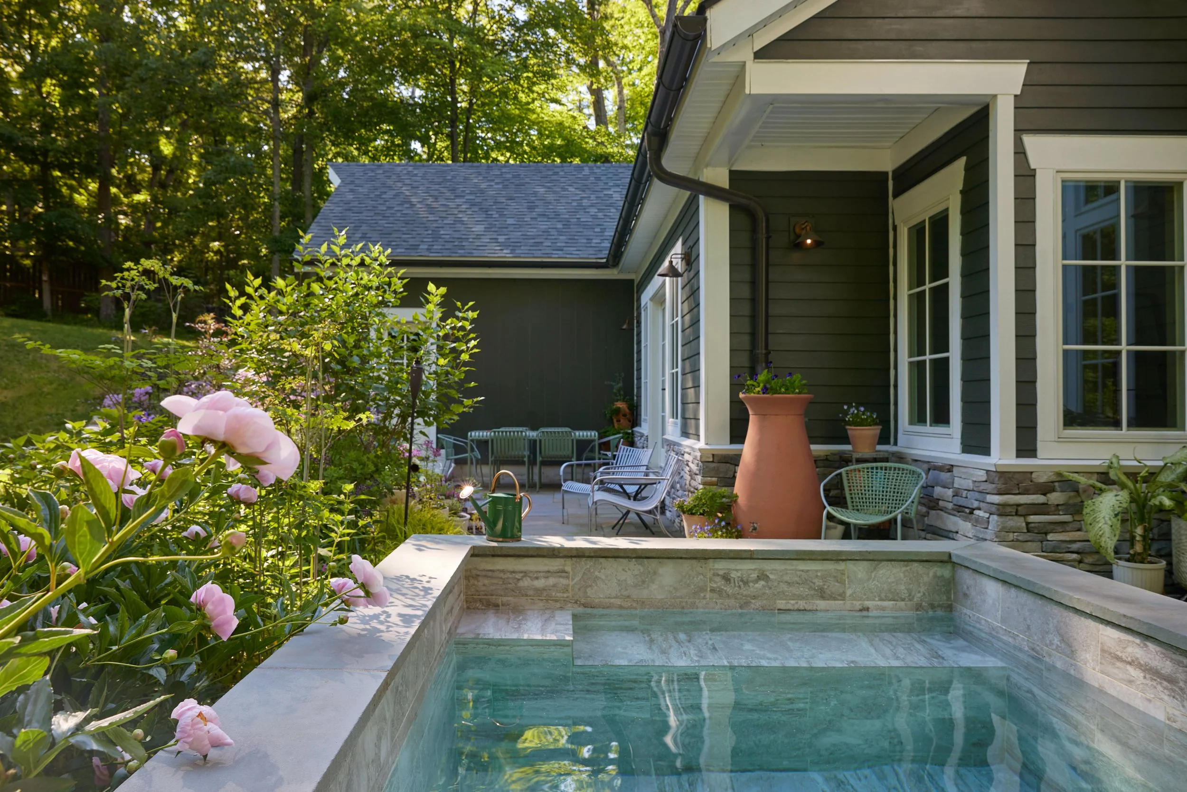
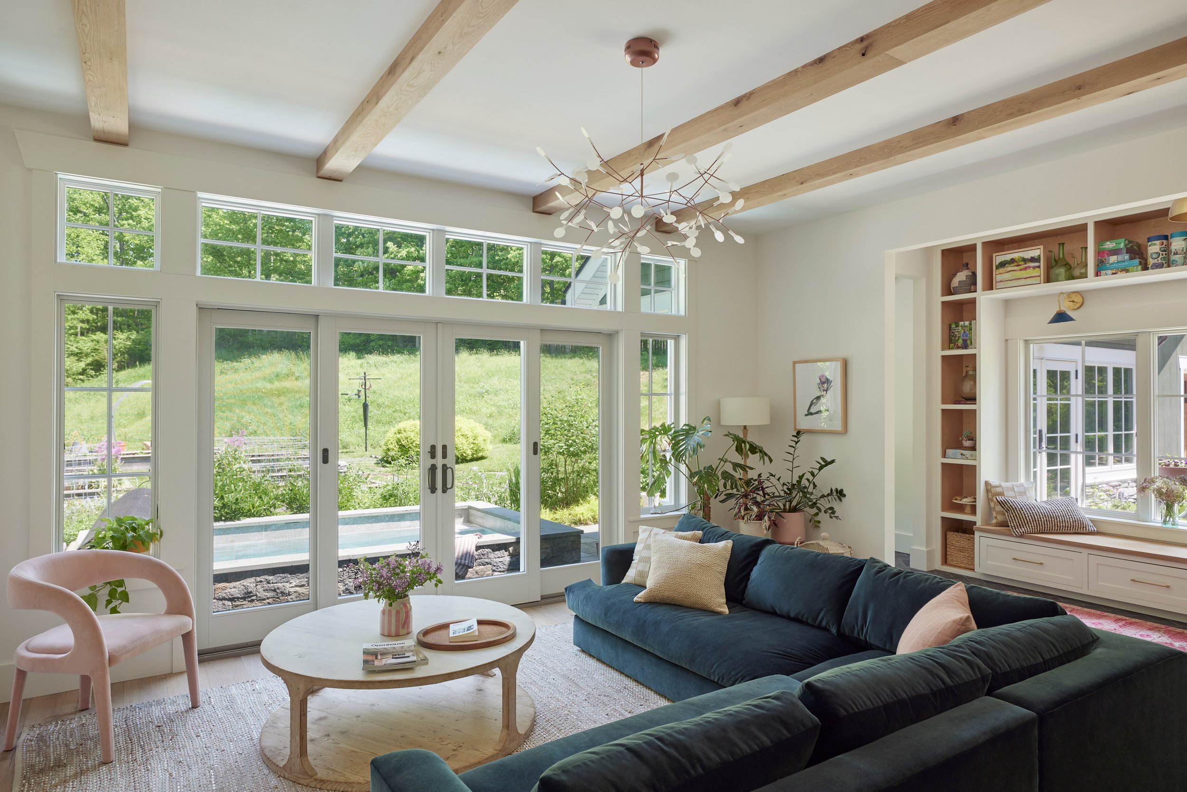
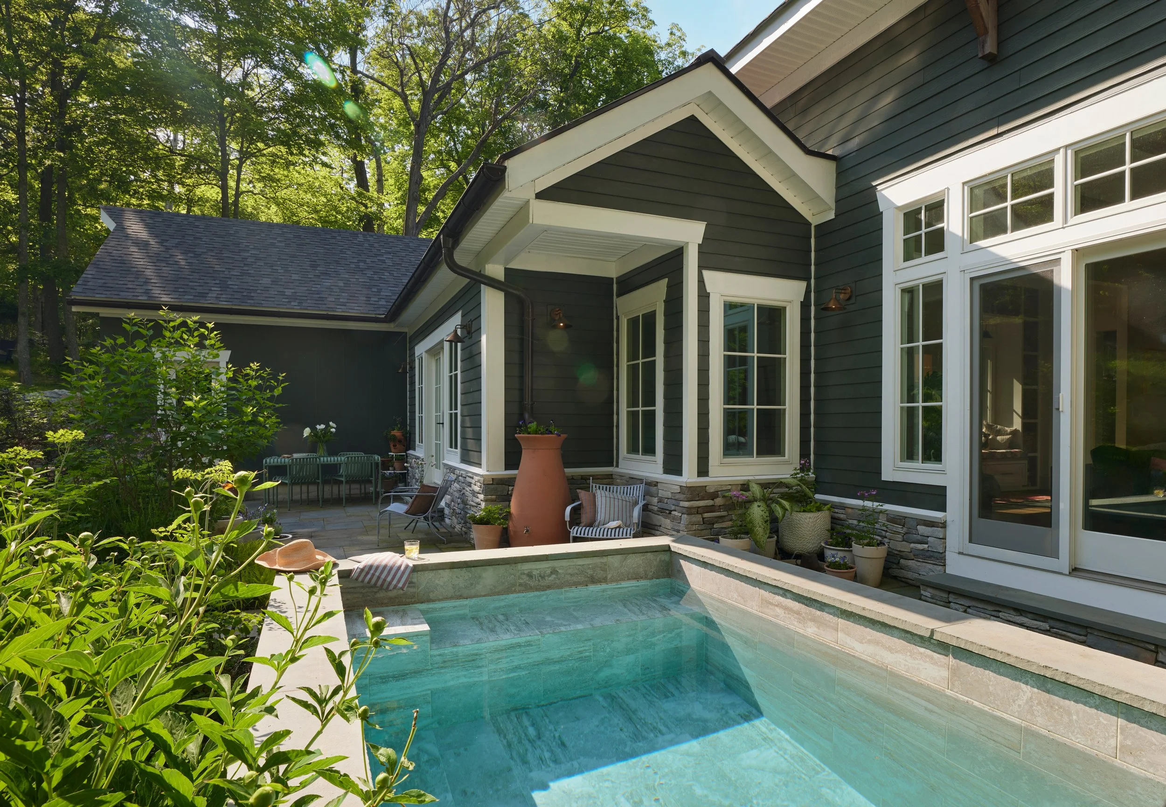
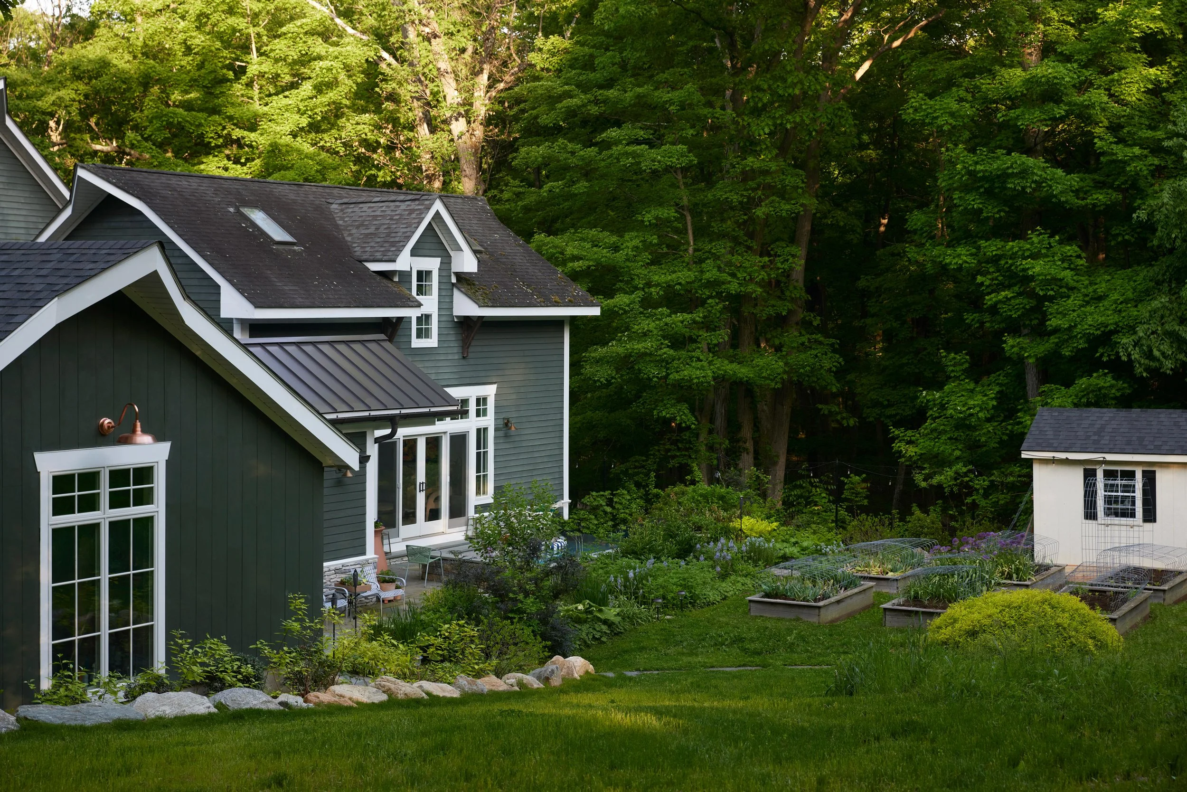
Tucked into the woodland understory on Cold Spring’s East Mountain, this Craftsman-style home underwent a garage addition and expansion of its living space. Transforming the former garage into a casual living room created additional space for entertaining while strengthening the connection to the home’s existing soaking pool and surrounding gardens.
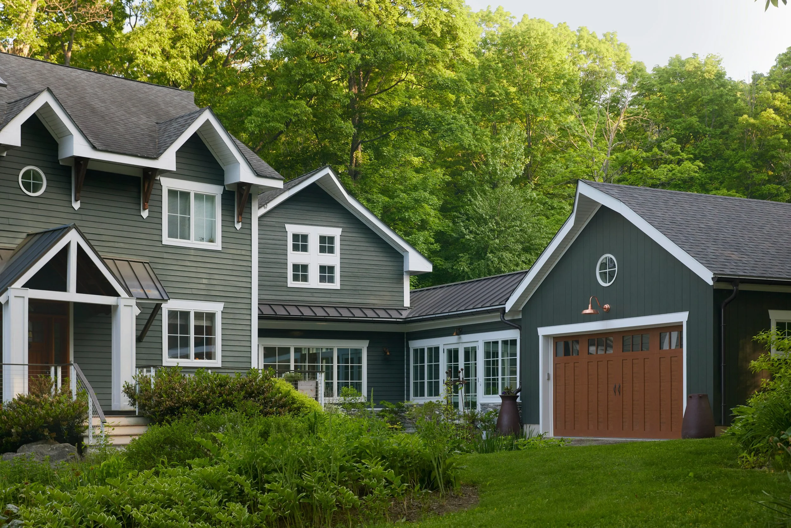
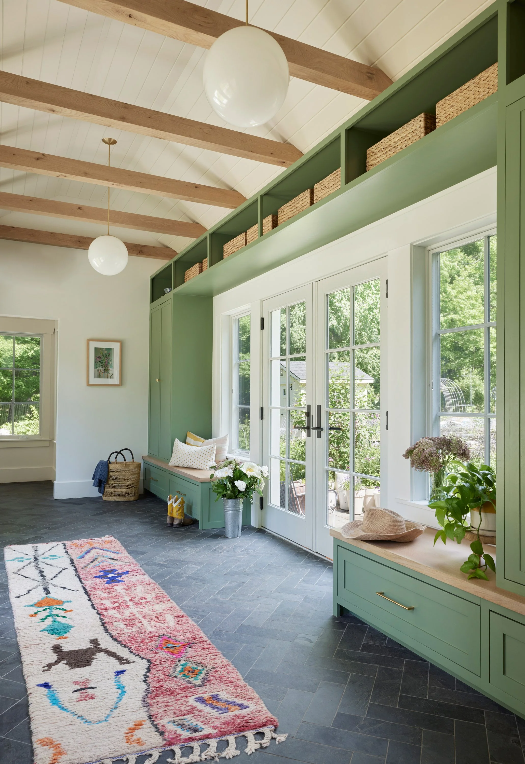
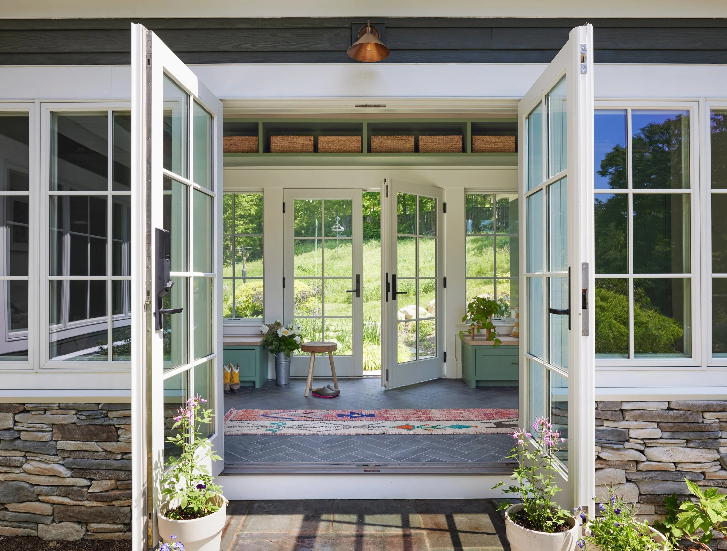
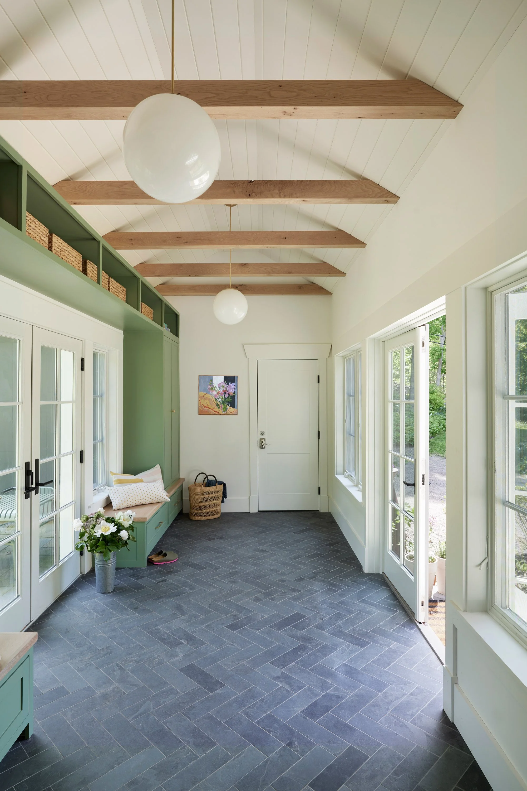
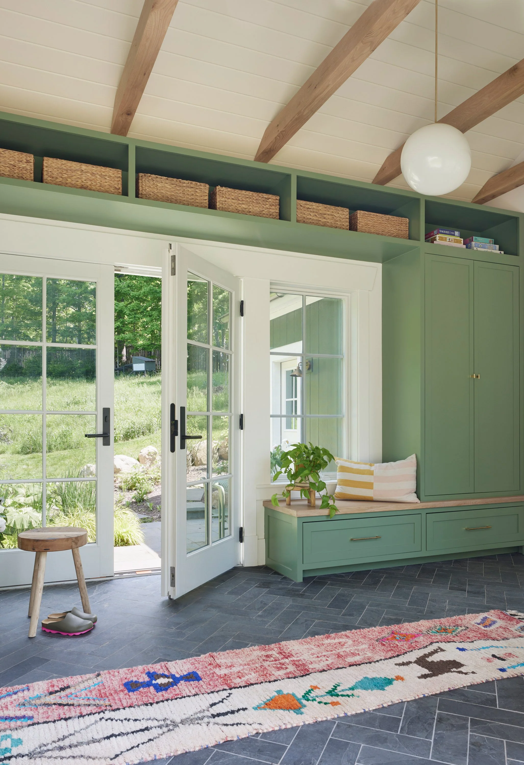
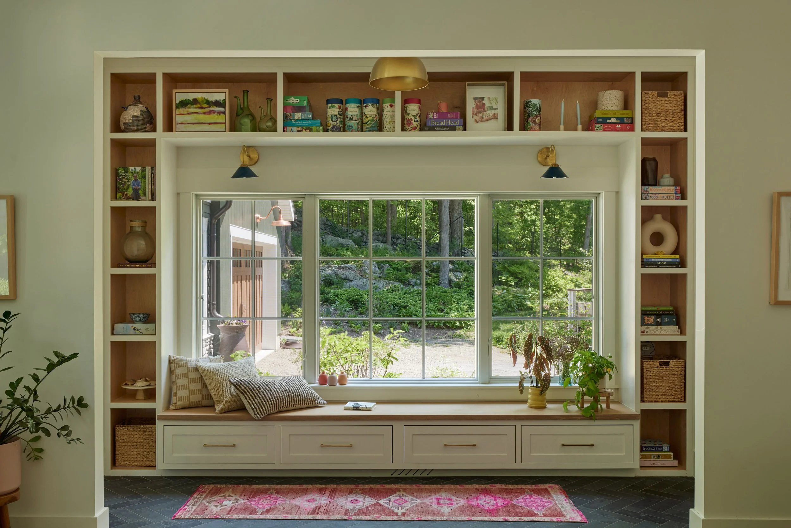
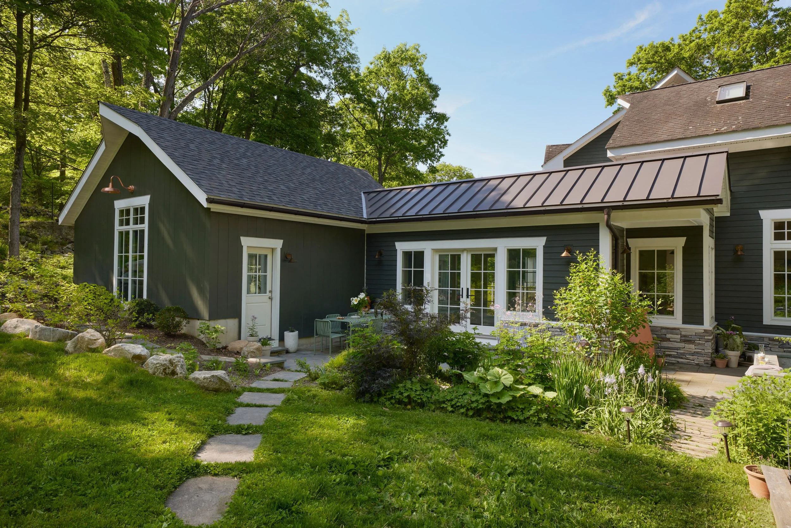
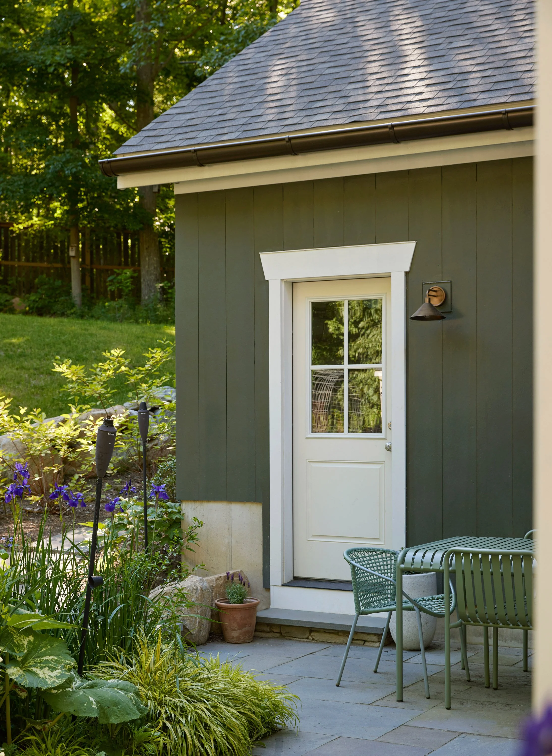
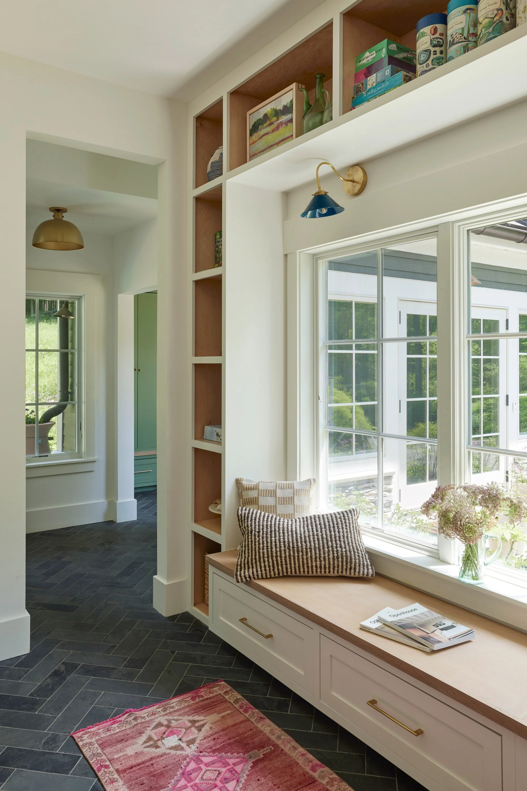
Relocating the garage within a new addition, designed to remain in keeping with the home’s Craftsman character, provided easier driveway access and created the opportunity for a glass-enclosed connection to the residence. The hall, which also serves as a mudroom with built-in storage, is naturally illuminated by northern, southern, and western light while offering views of the gardens and wooded landscape that surround the property.