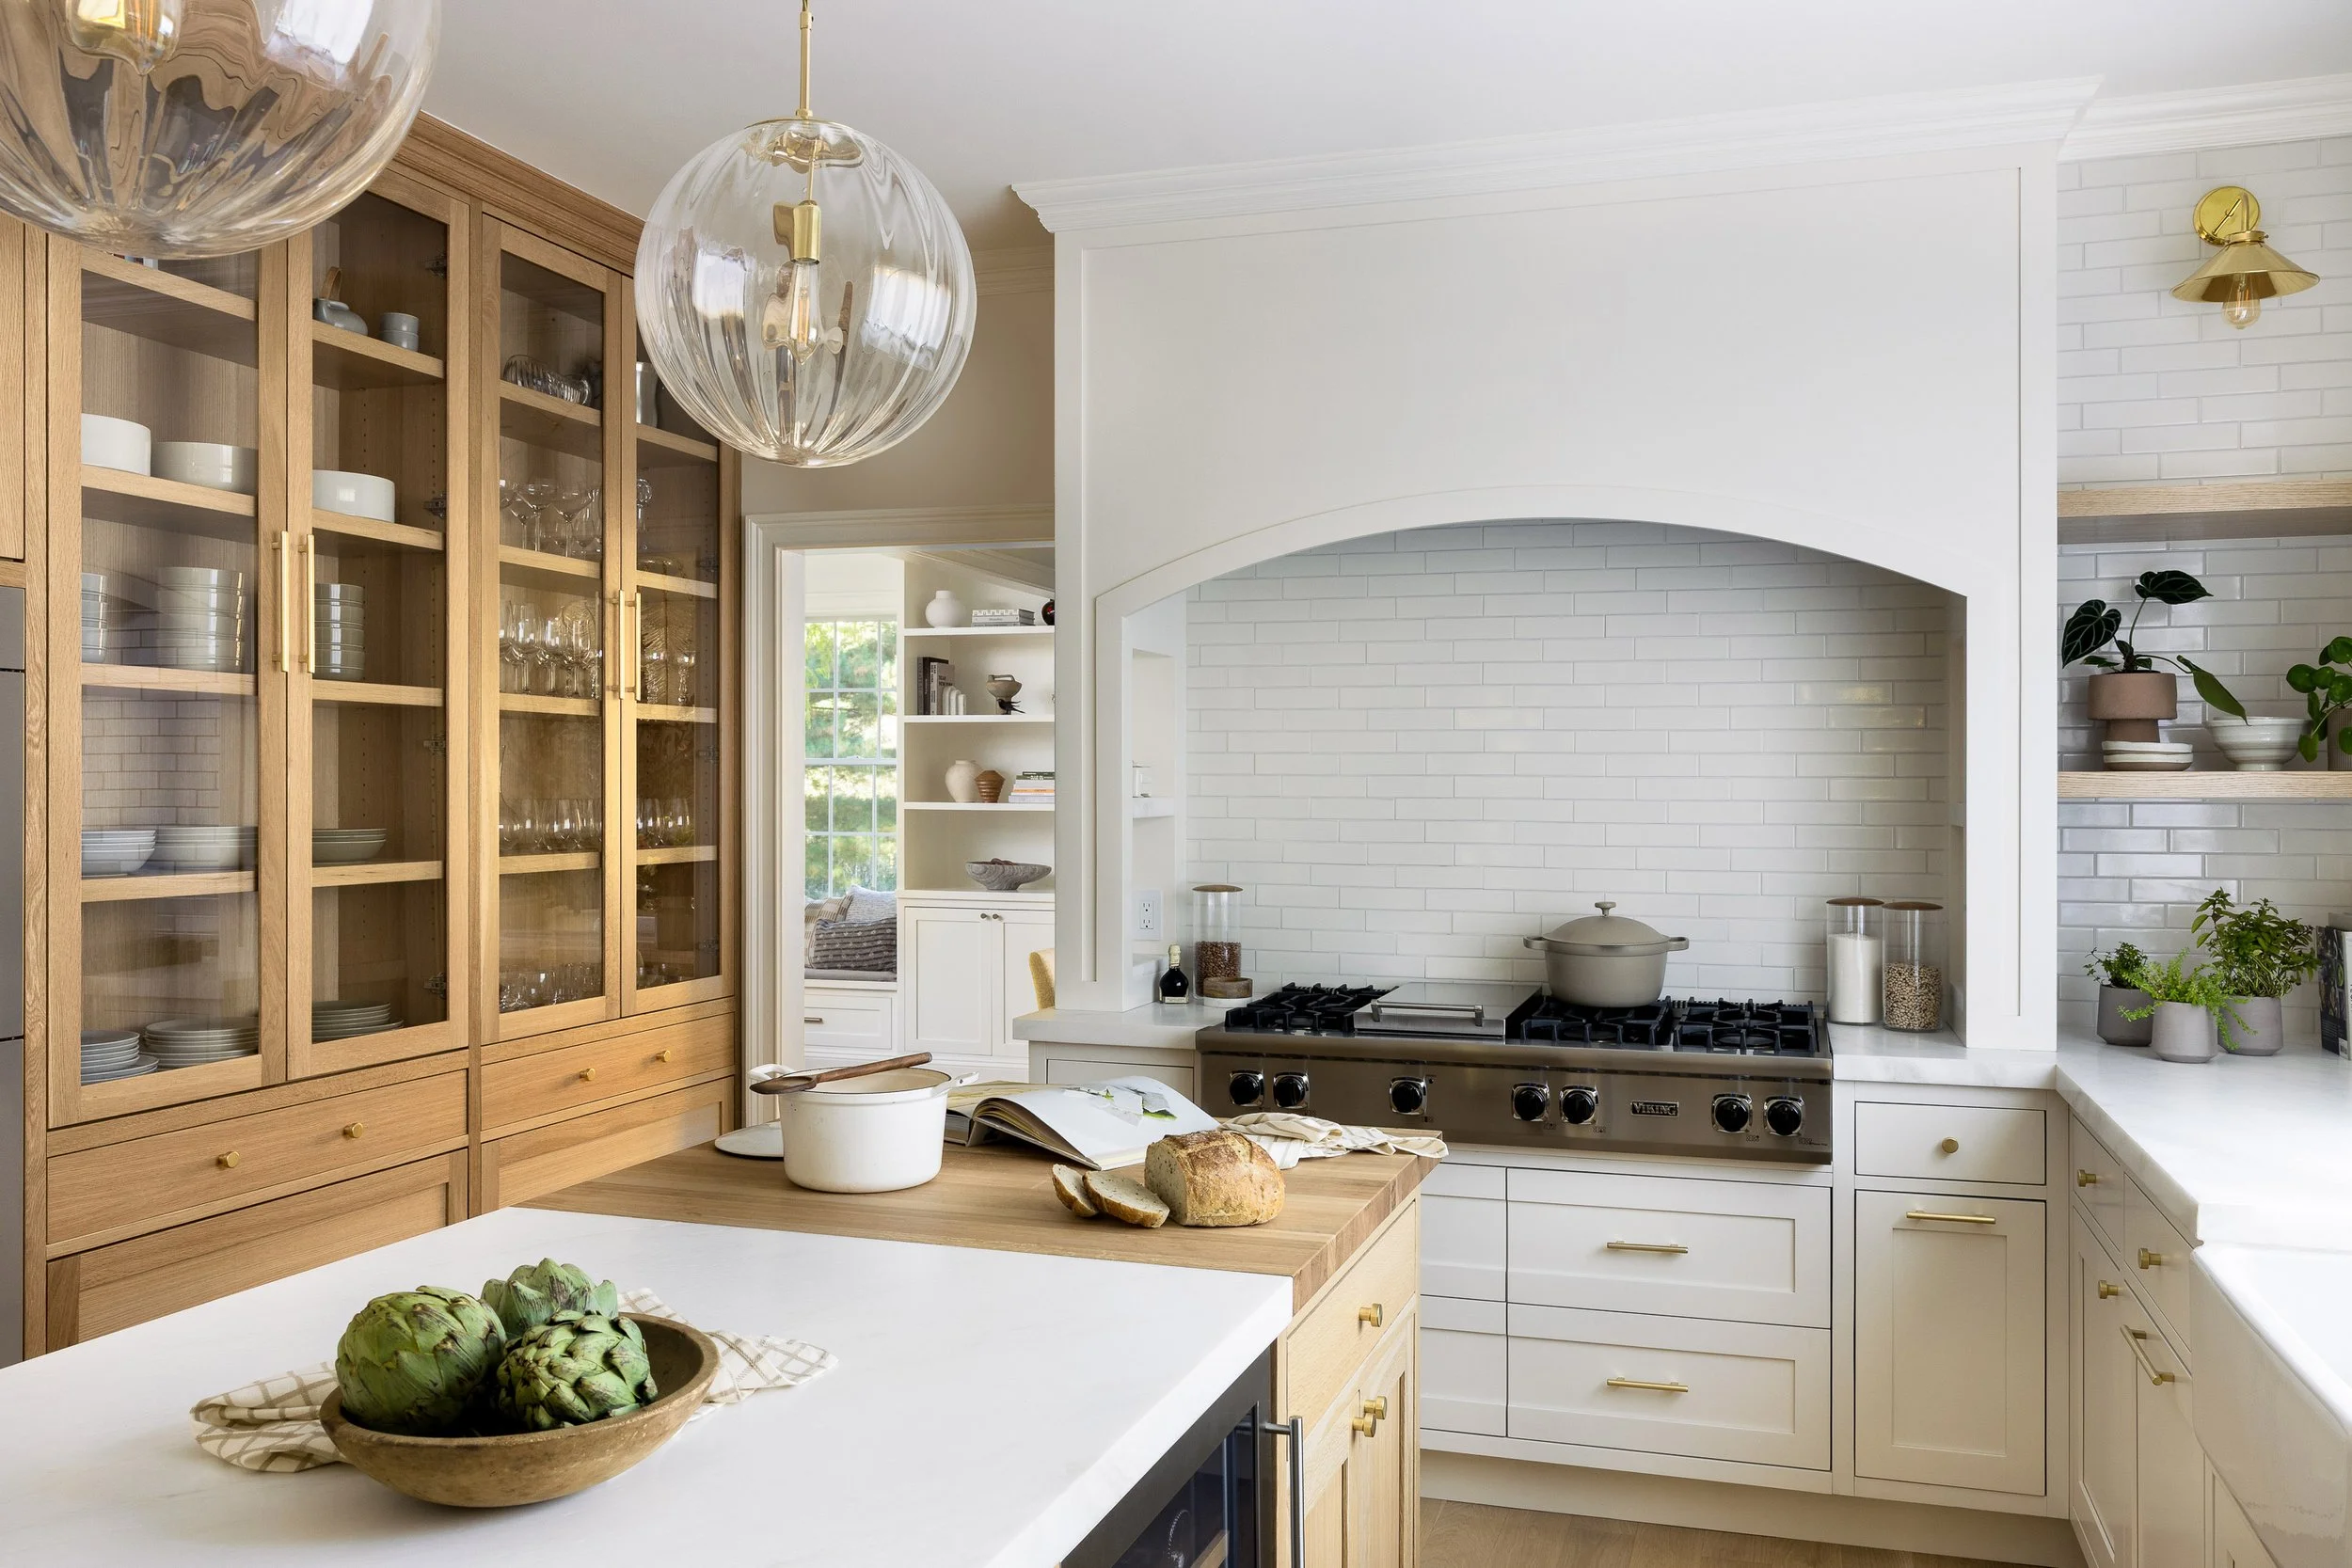
CHAPPAQUA HILLS
CHAPPAQUA, NY
5,036 SQFT
2026
PROJECT TEAM: GARRISON FOUNDRY
PHOTOGRAPHY: RYAN FRANCHAK
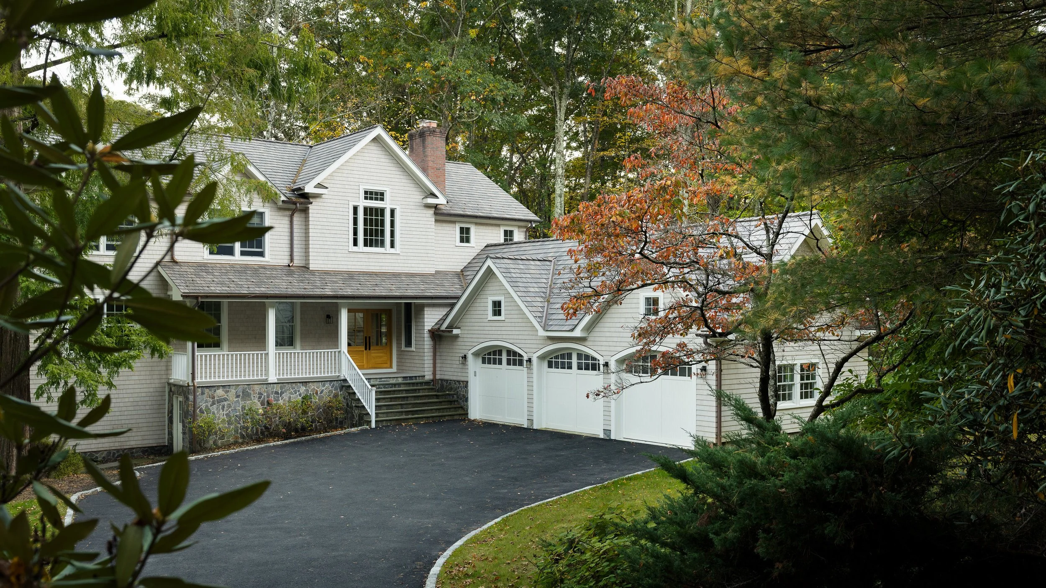
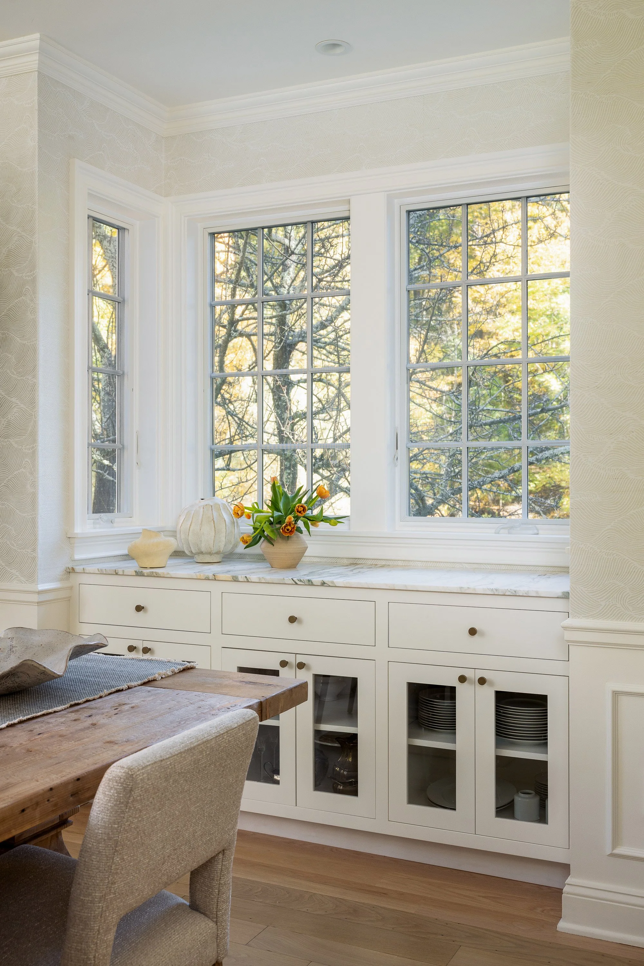
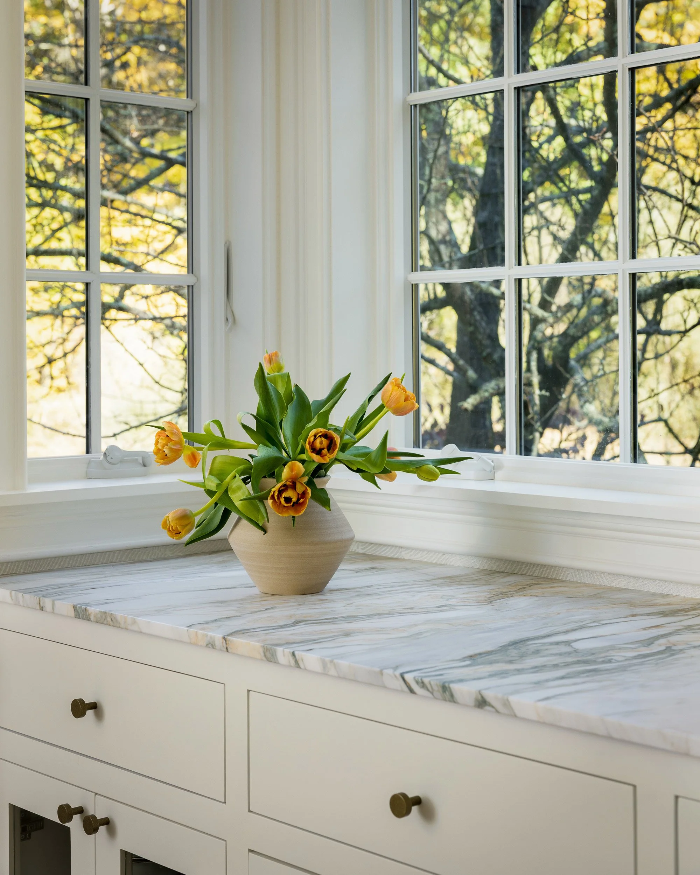
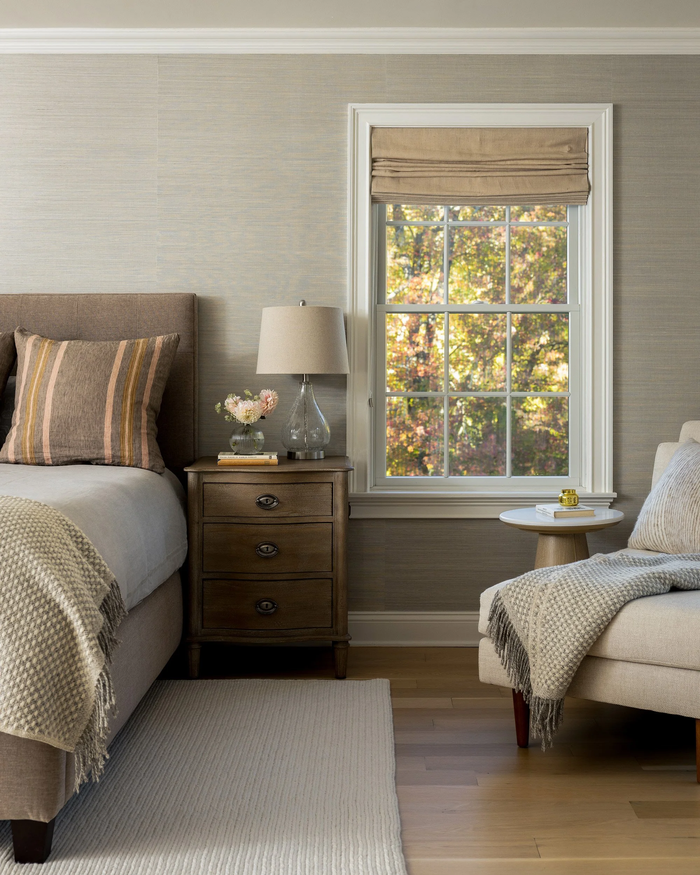
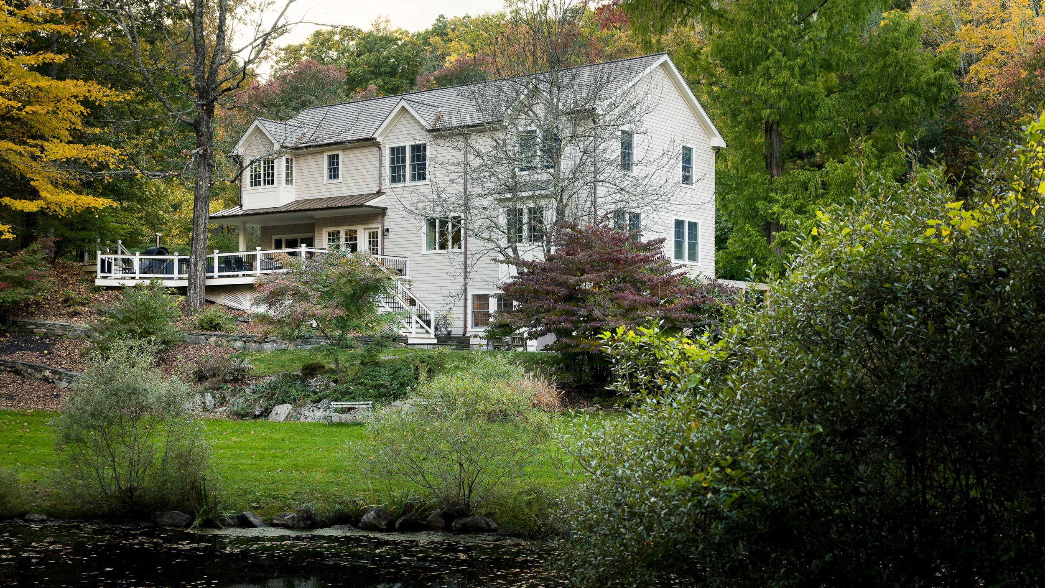
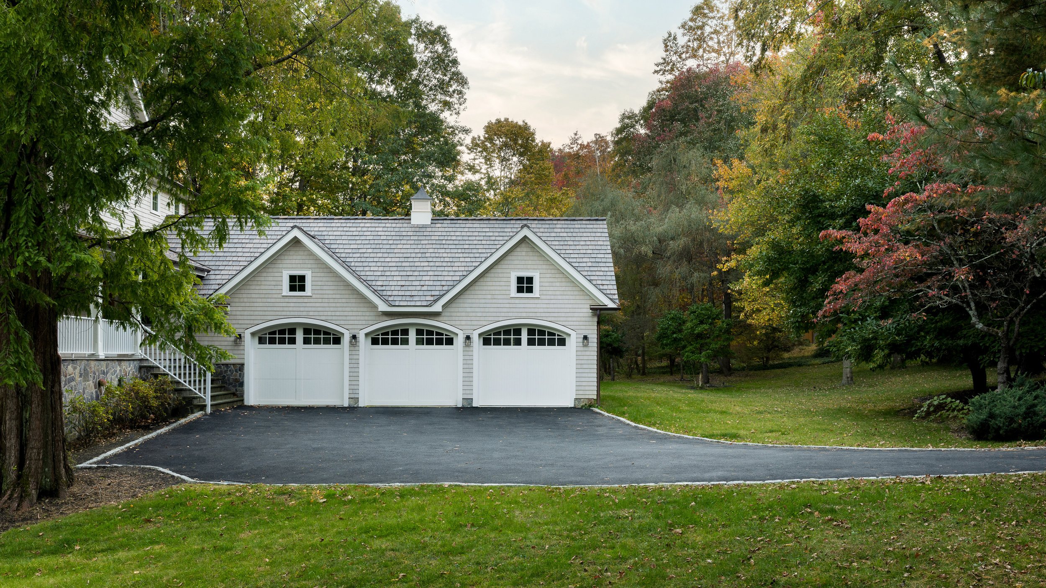
A full interior renovation updates this existing home with a balance of classic detailing and contemporary materials. The expanded garage with added bay windows in the dining room and second floor guest bedrooms strategically expand the footprint of the existing architecture.
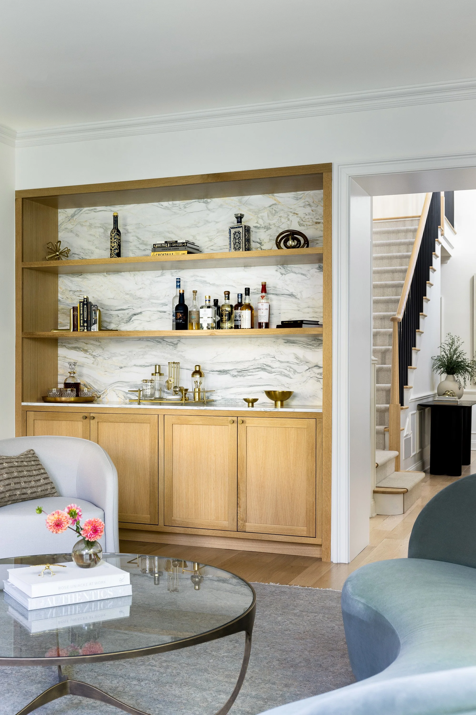
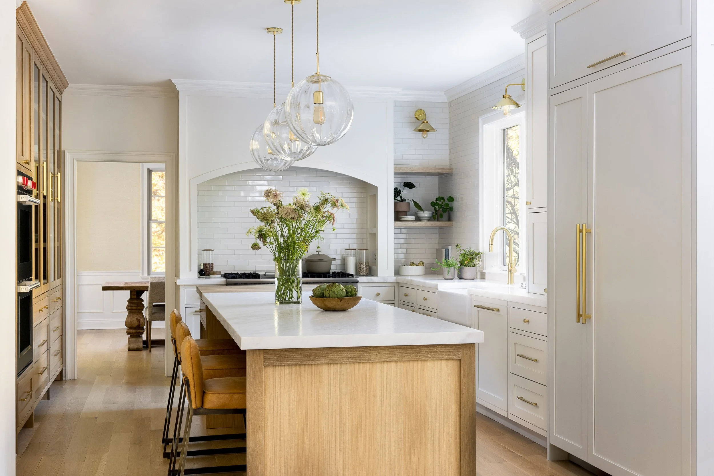
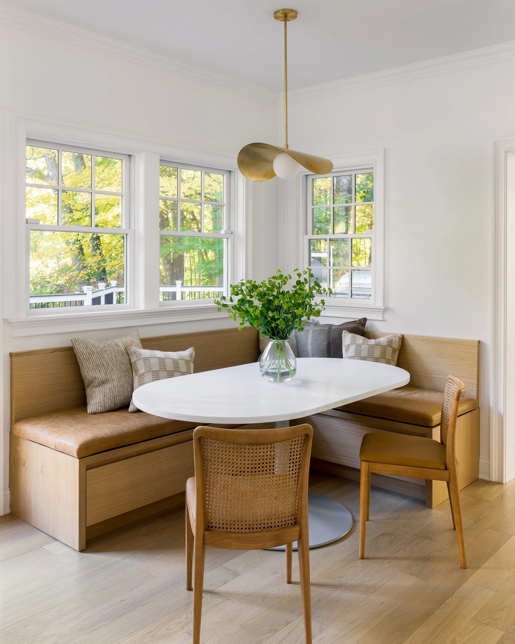
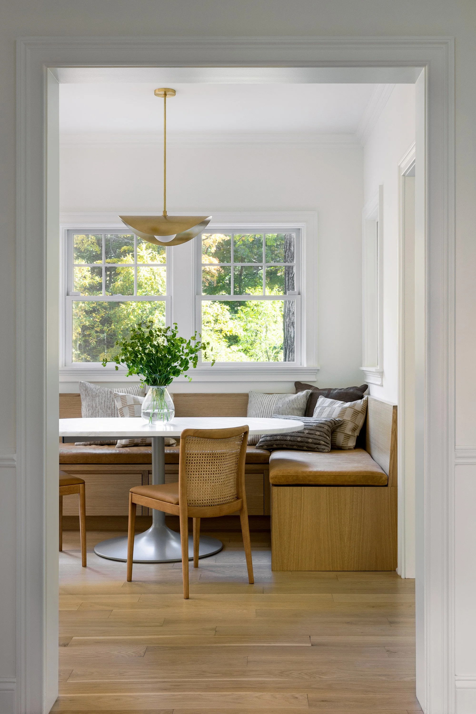
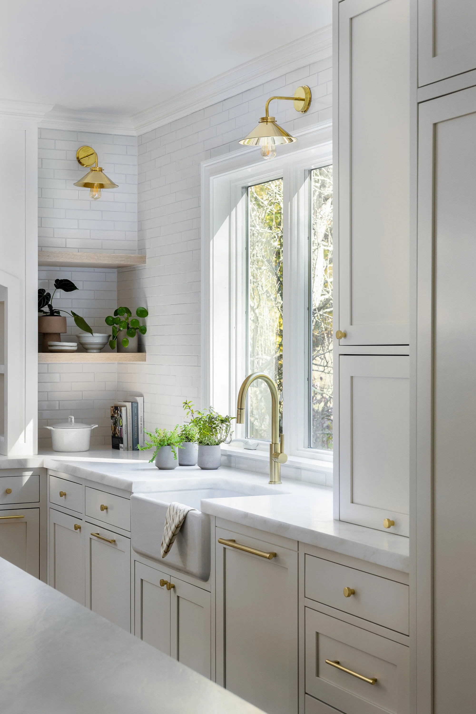
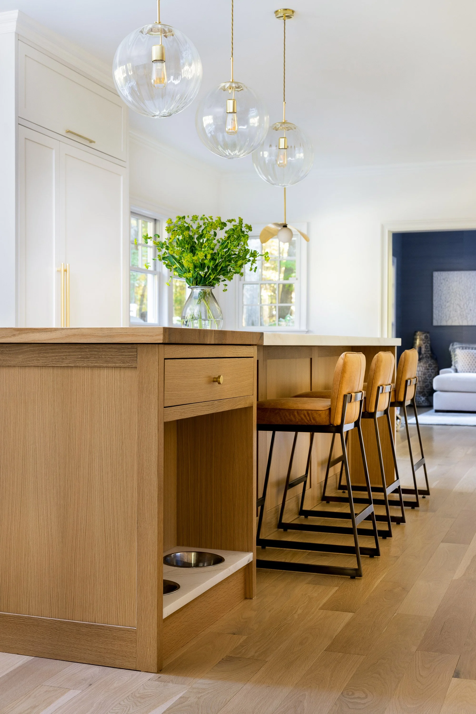
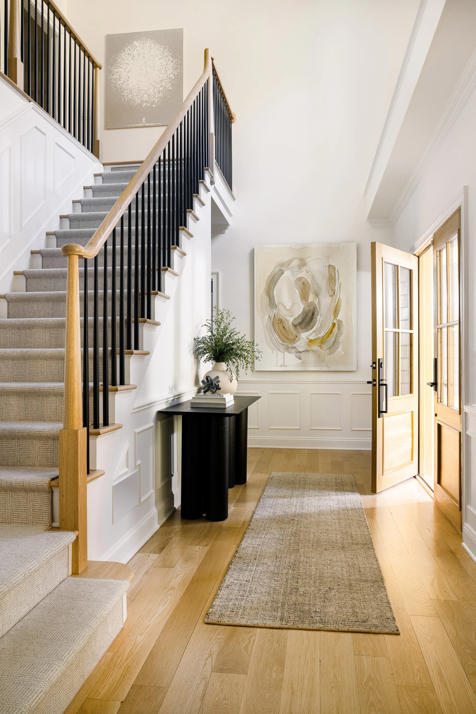
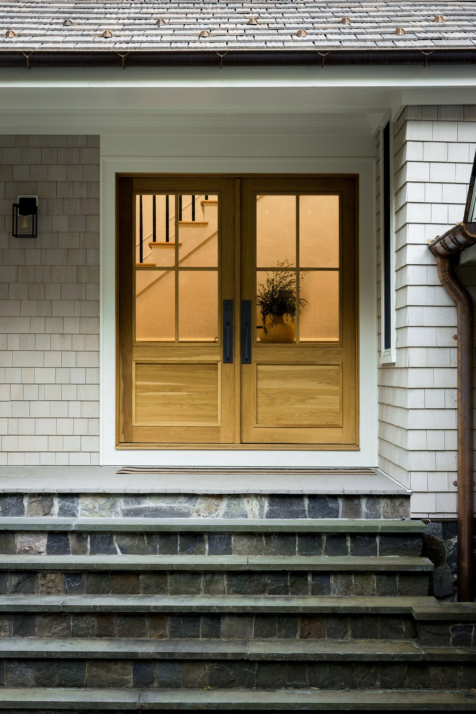
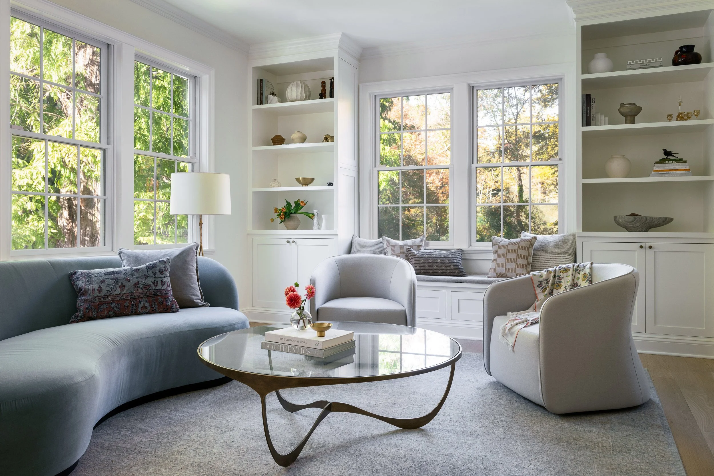
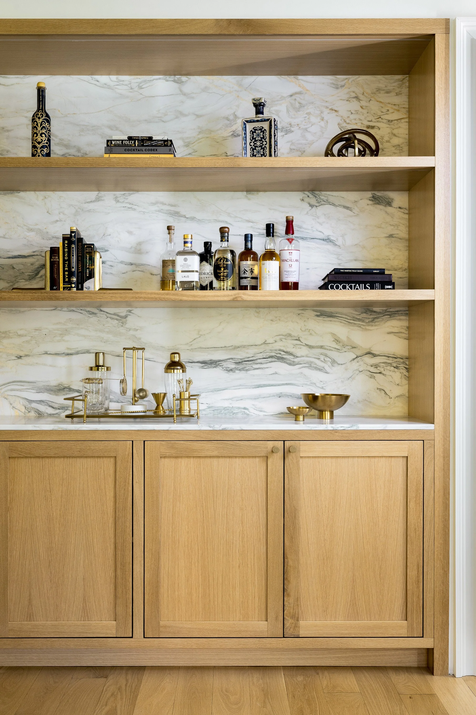
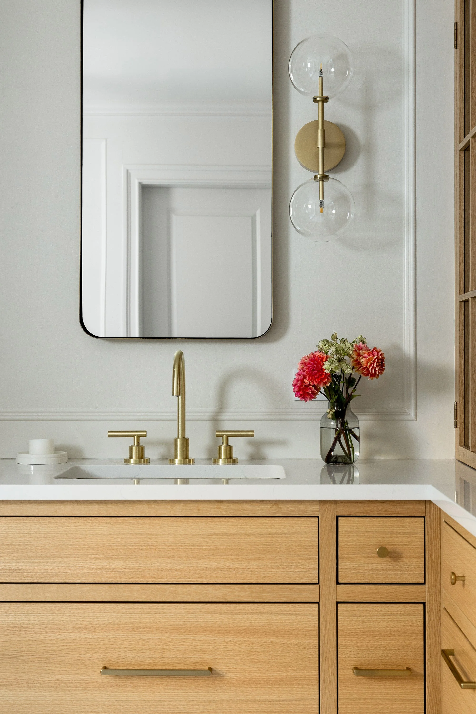
Inside, a modernized kitchen pairs white oak accents with classic painted millwork though a custom island and banquette breakfast nook. In the living room, built-ins frame a window seat and white oak bar shelving adds warmth. An oak entry door and modernized staircase establish a renewed sense of arrival.
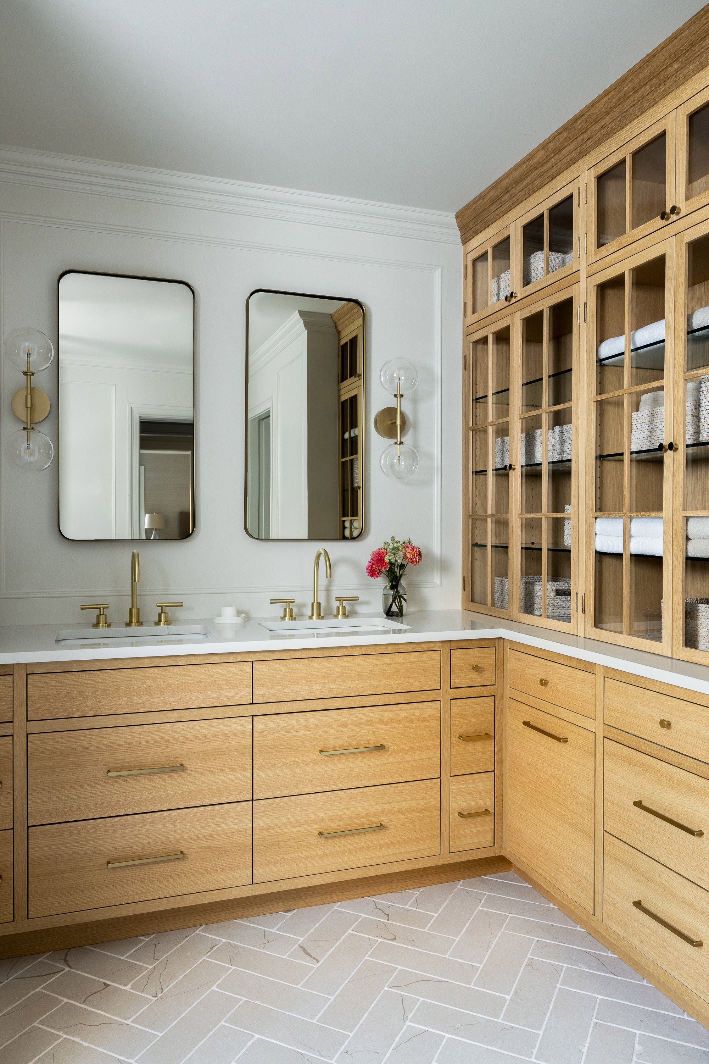
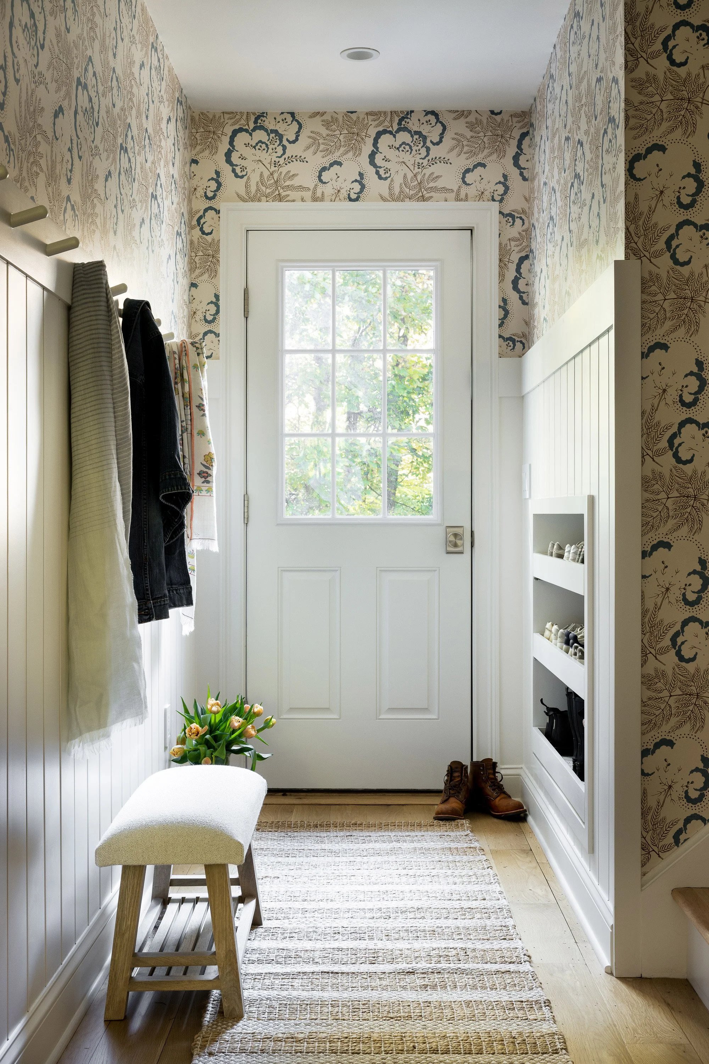
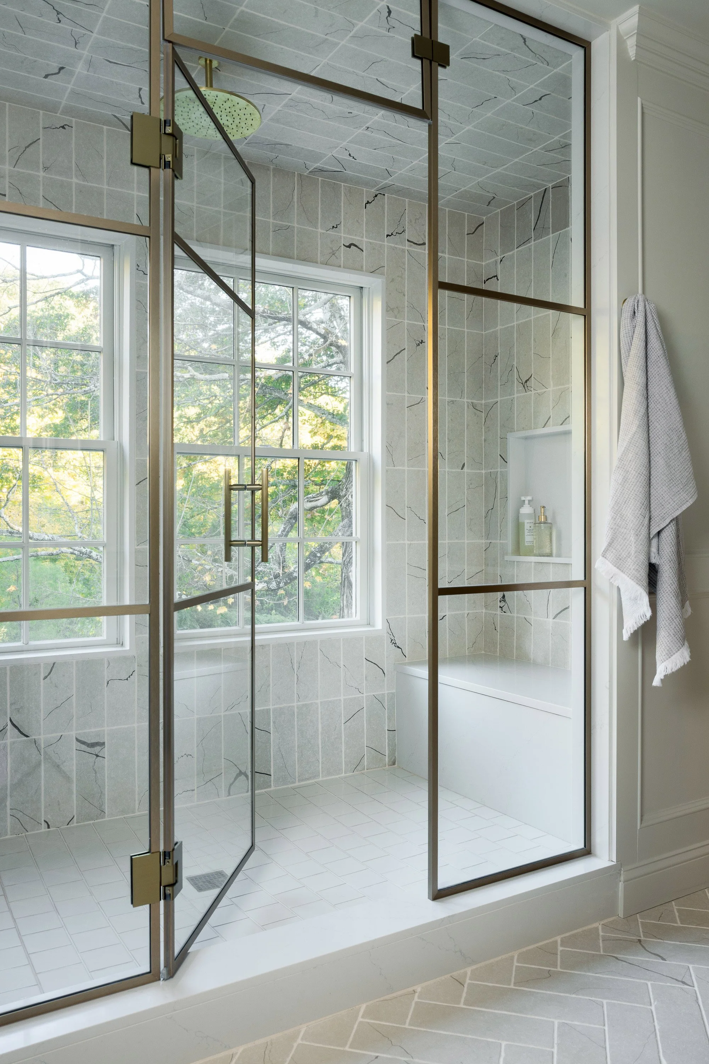
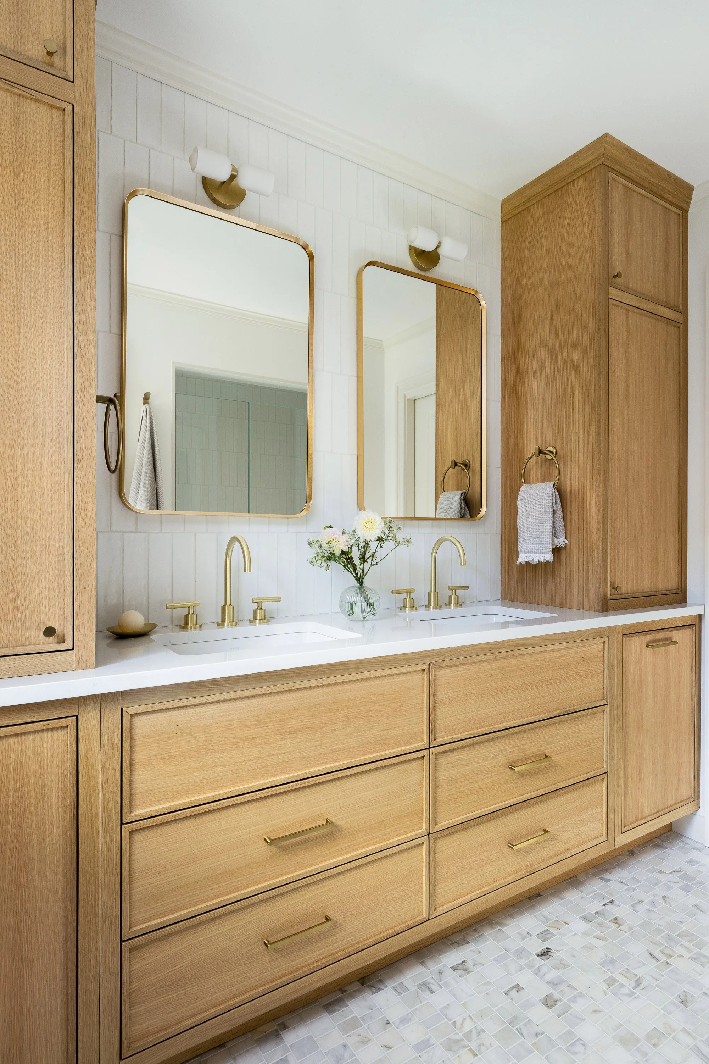
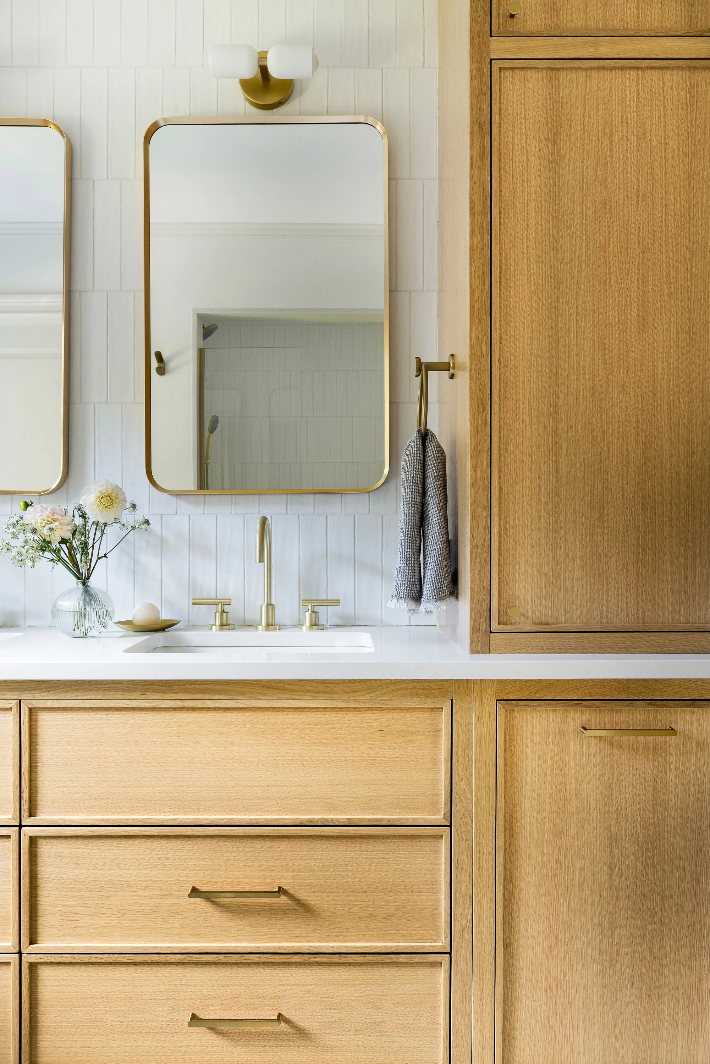
The second-floor primary suite layers warm materials with white oak millwork, marble, and a brass-framed steam shower. Similarly, the guest bath echoes this material palette. Throughout the home, natural finishes and traditional trim details bring continuity to the renovated interiors.