SOUTH HIGHLAND MODERN
GARRISON, NY
650 SQFT
2026
PROJECT TEAM: GARRISON FOUNDRY
PHOTOGRAPHY: RYAN FRANCHAK
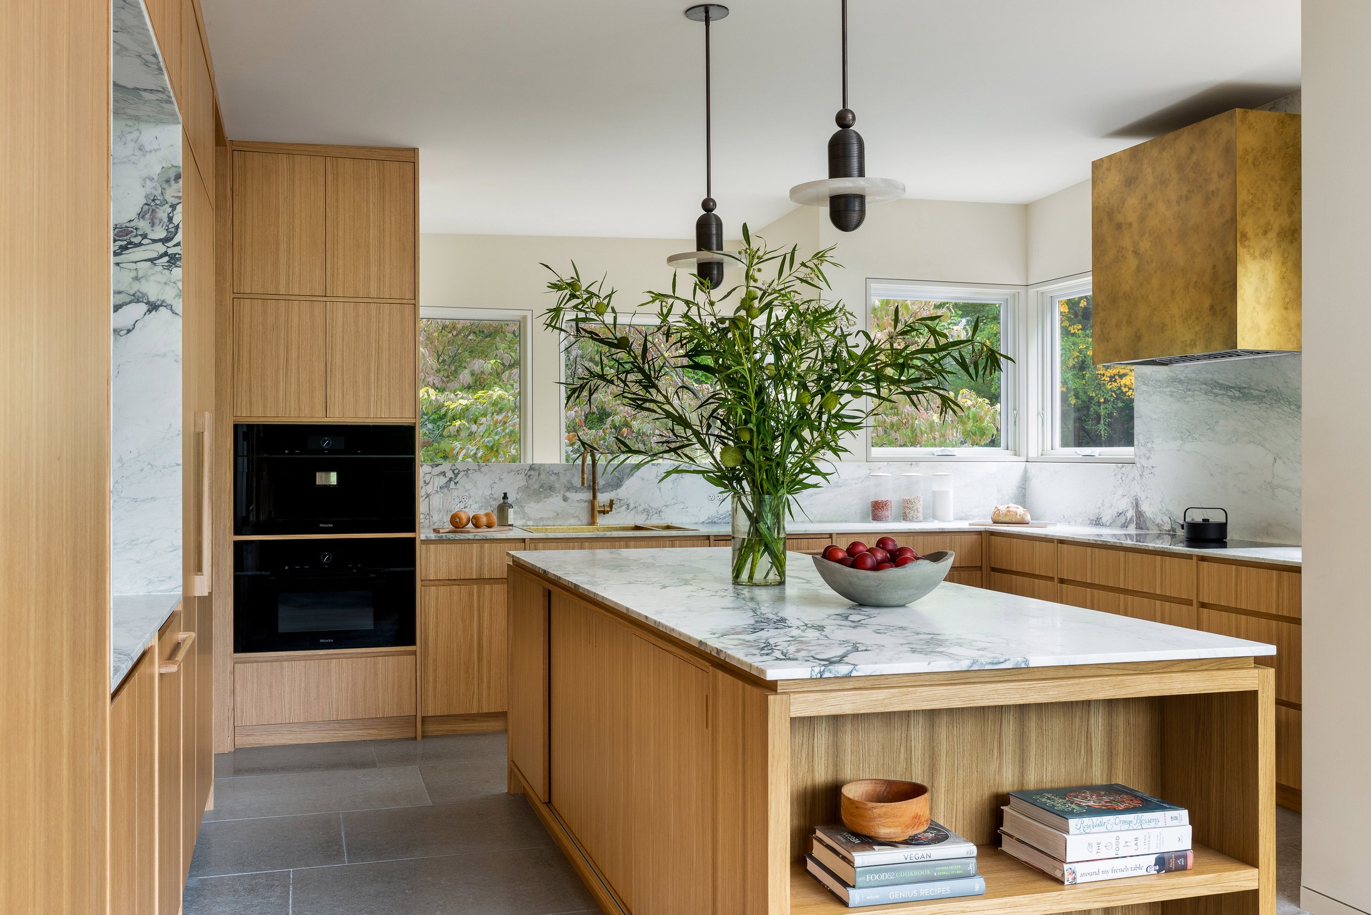
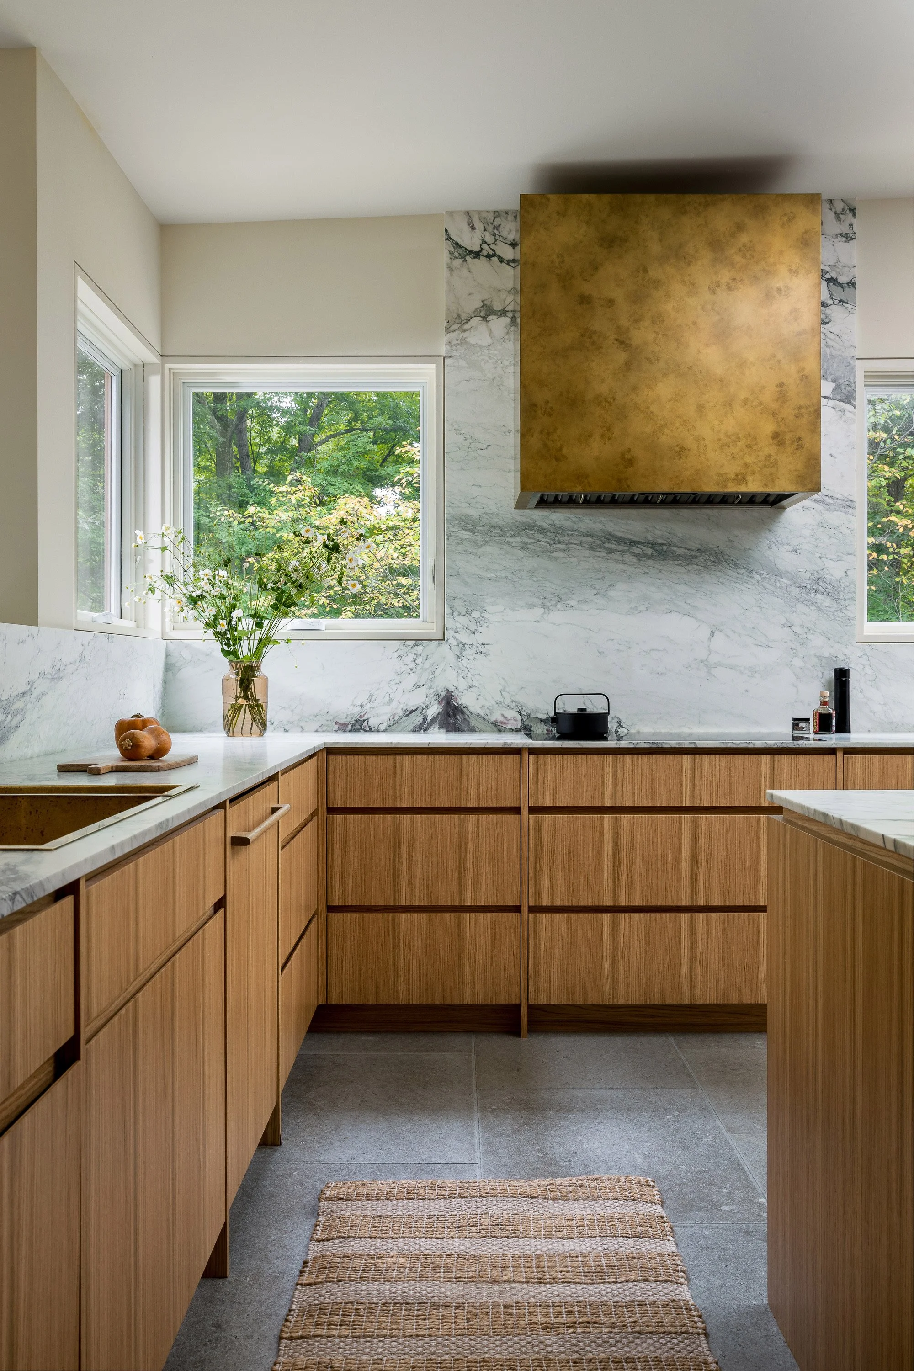
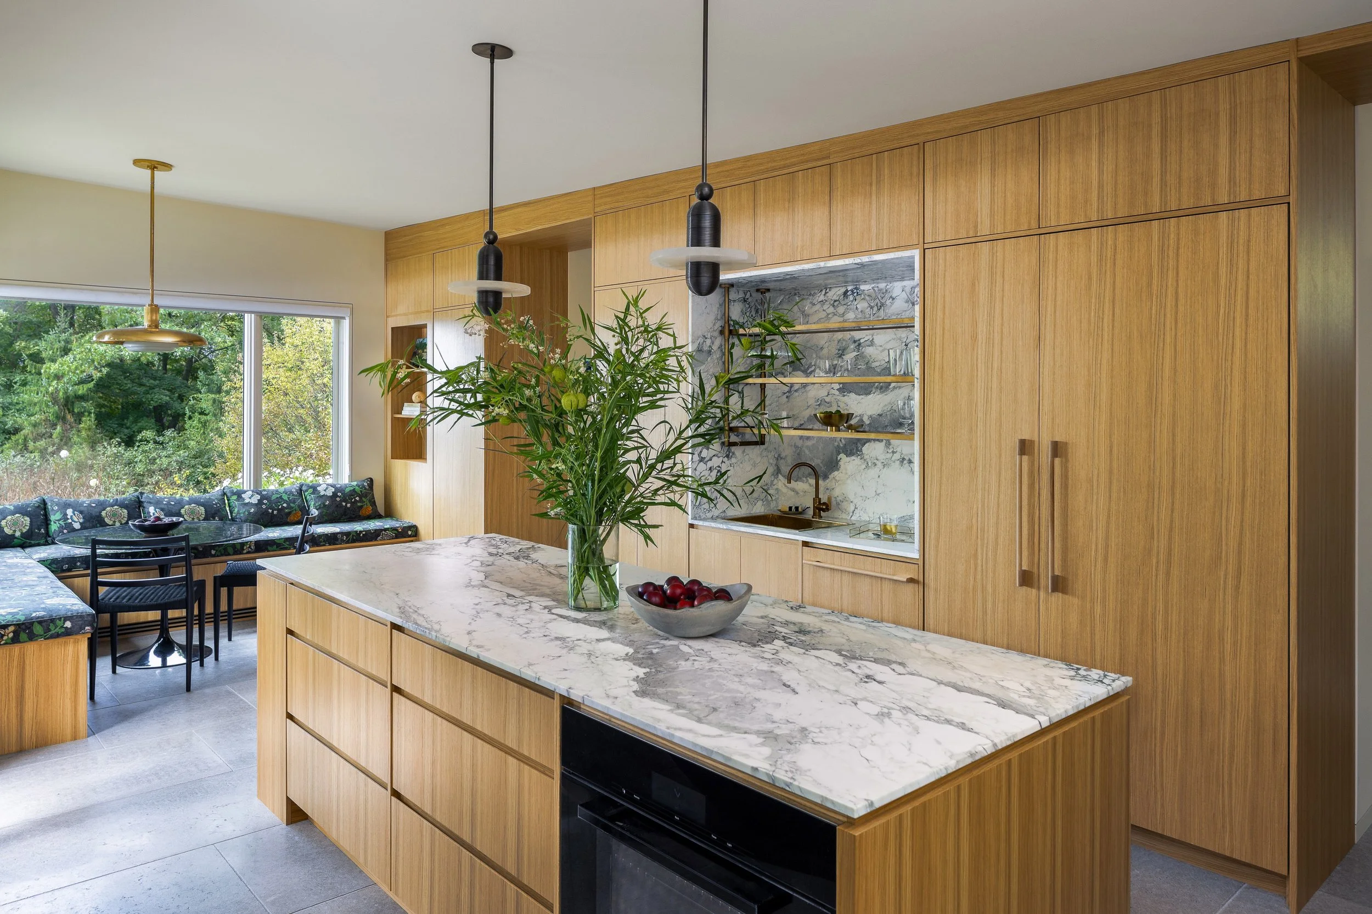
A narrow clearing within a mountainous woodland landscape is where this existing custom built home home settles into the hillside. The reimagined interior opens the formerly segmented kitchen and dining areas, creating a more fluid connection to the modern architecture found throughout the existing home.
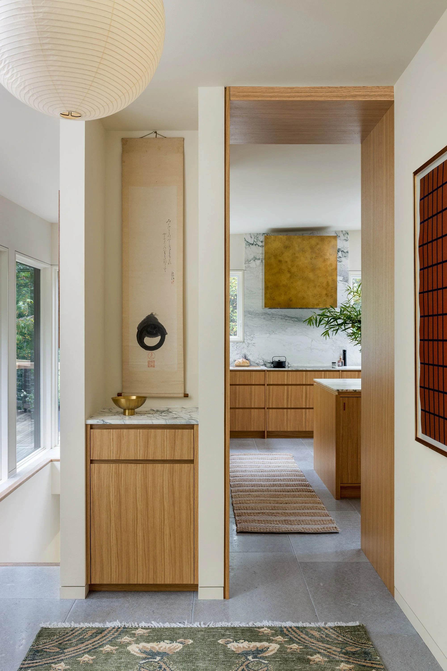
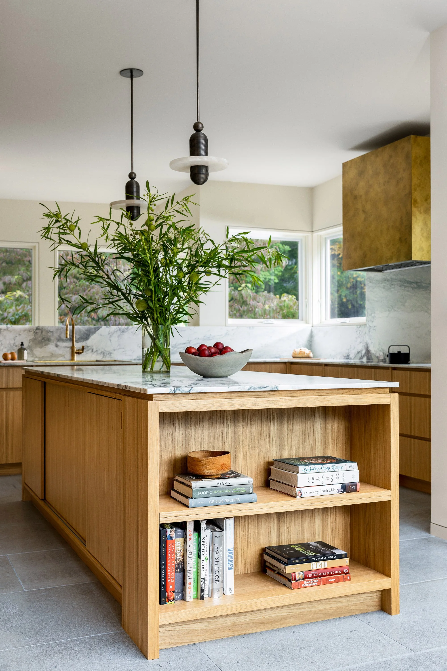
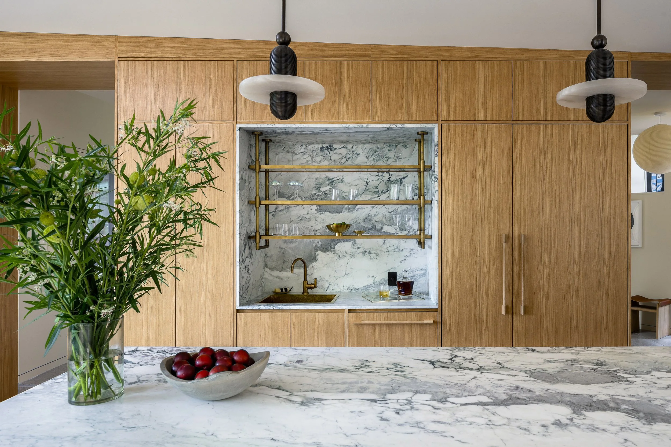
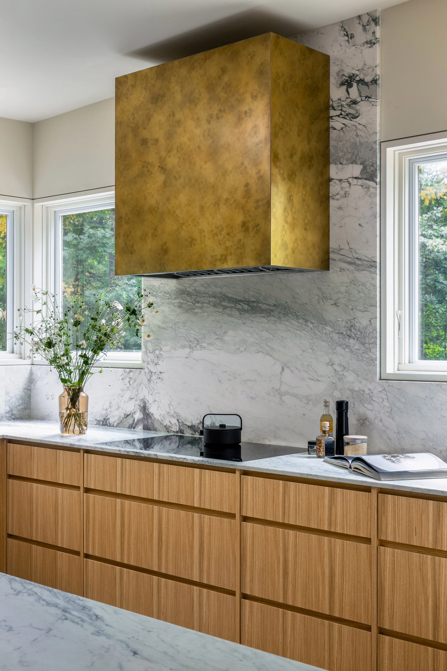
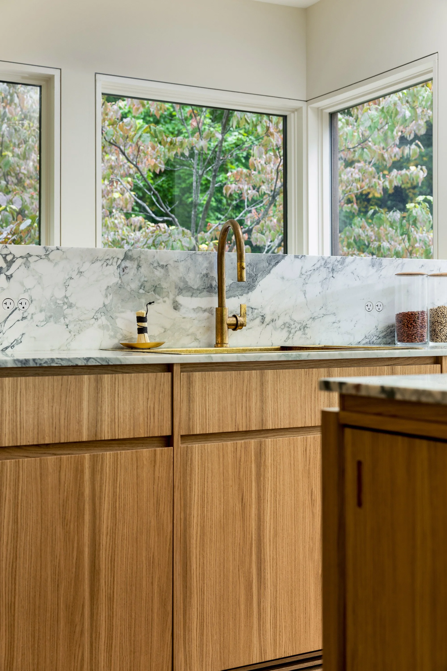
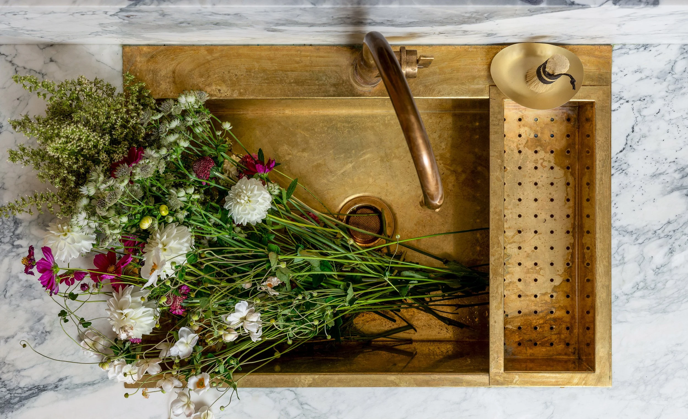
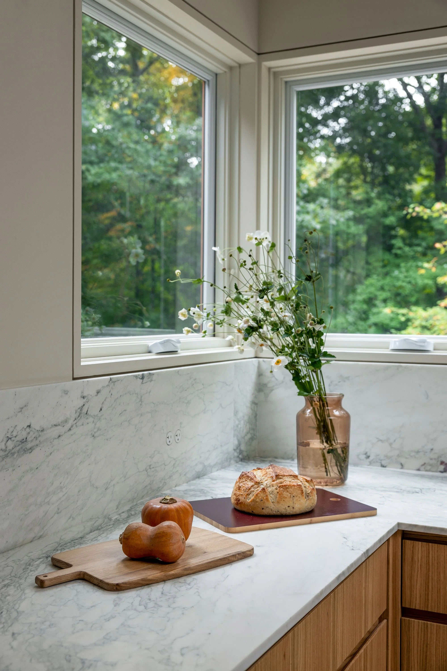
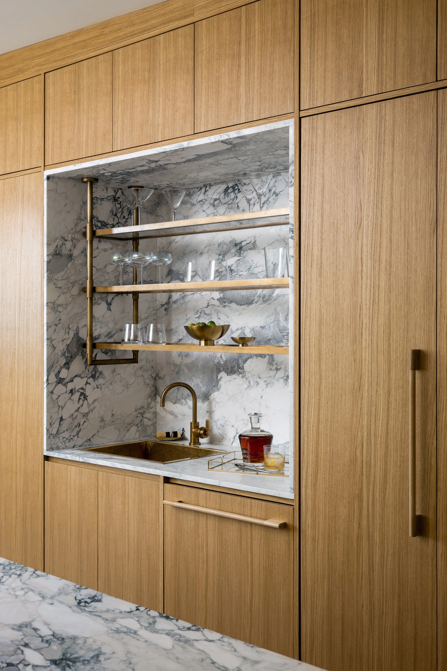
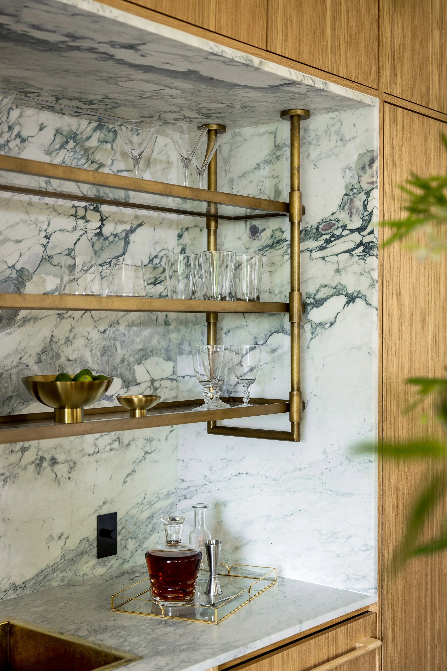
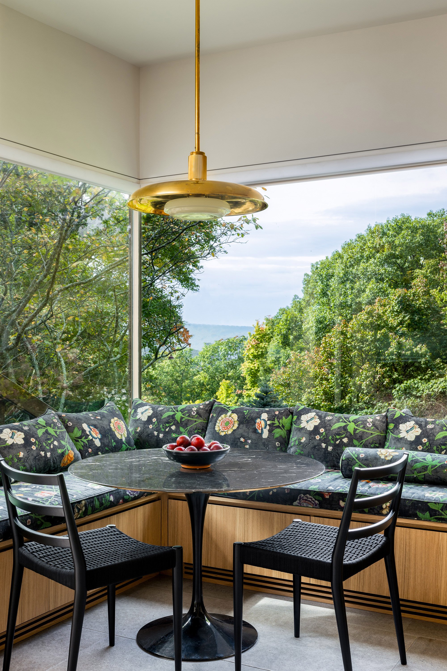
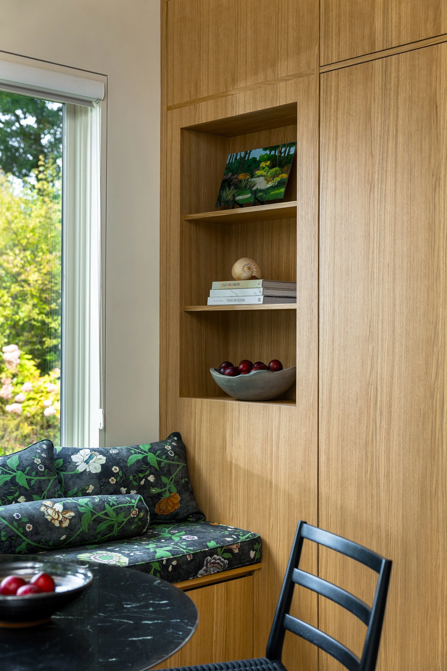
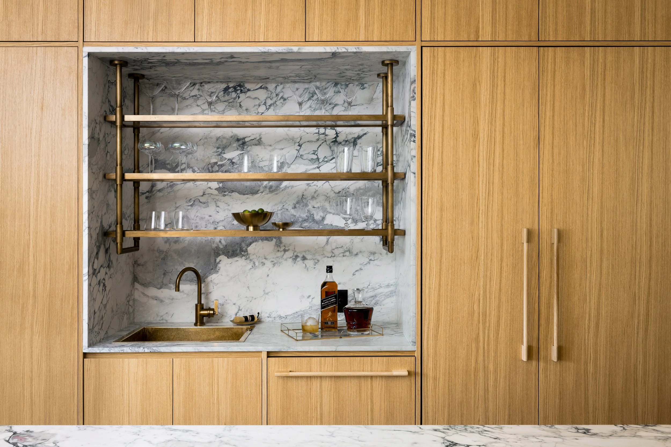
Perimeter rift sawn white oak millwork defines the kitchen and bar areas around a central Calacatta Turquoise marble island, while an unlacquered brass range hood, sink, faucet, and shelving express their natural patina. A floral-upholstered banquette frames mountainous views for breakfast and informal meals.
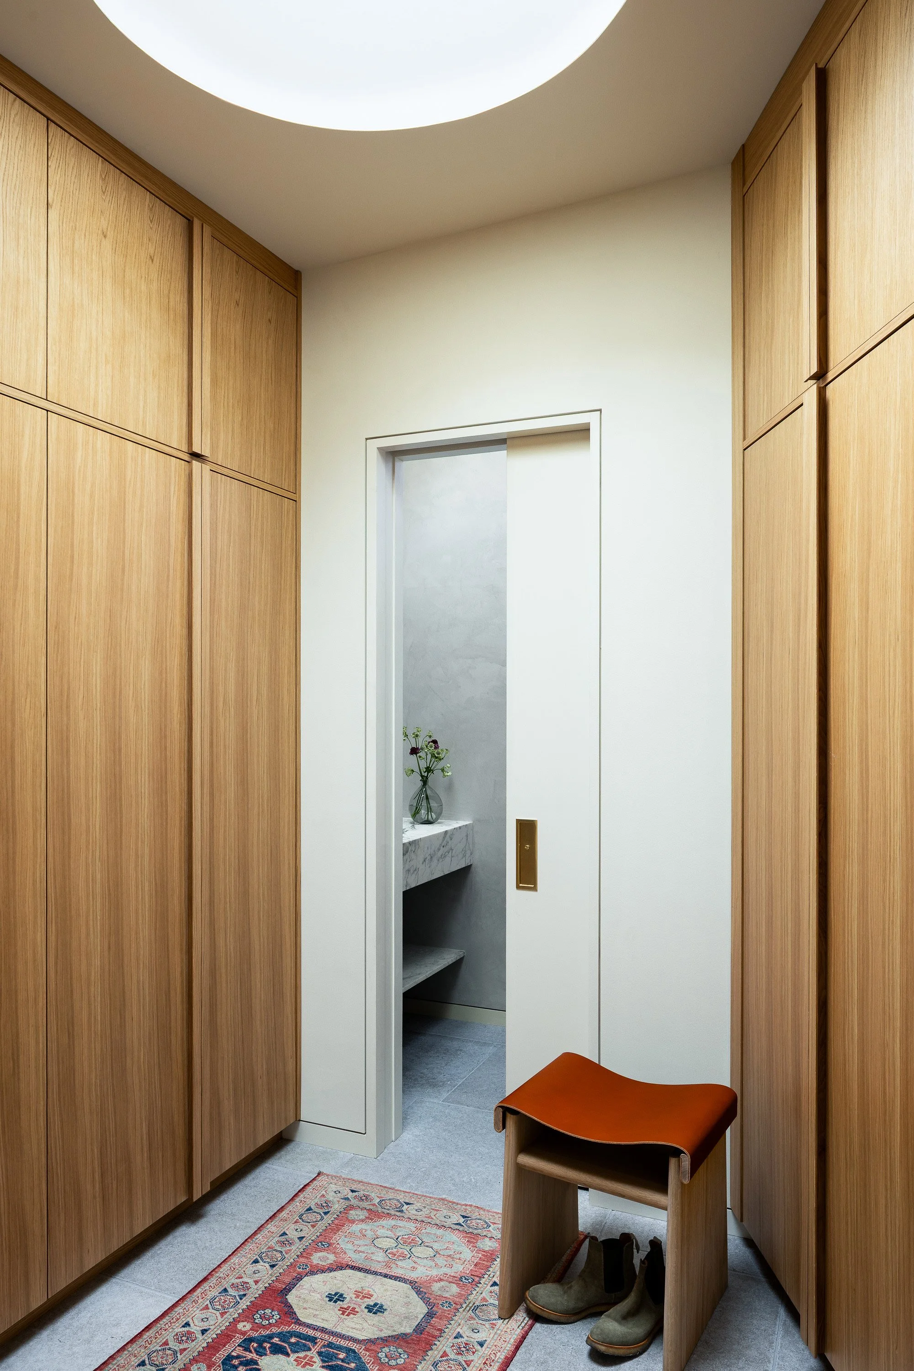
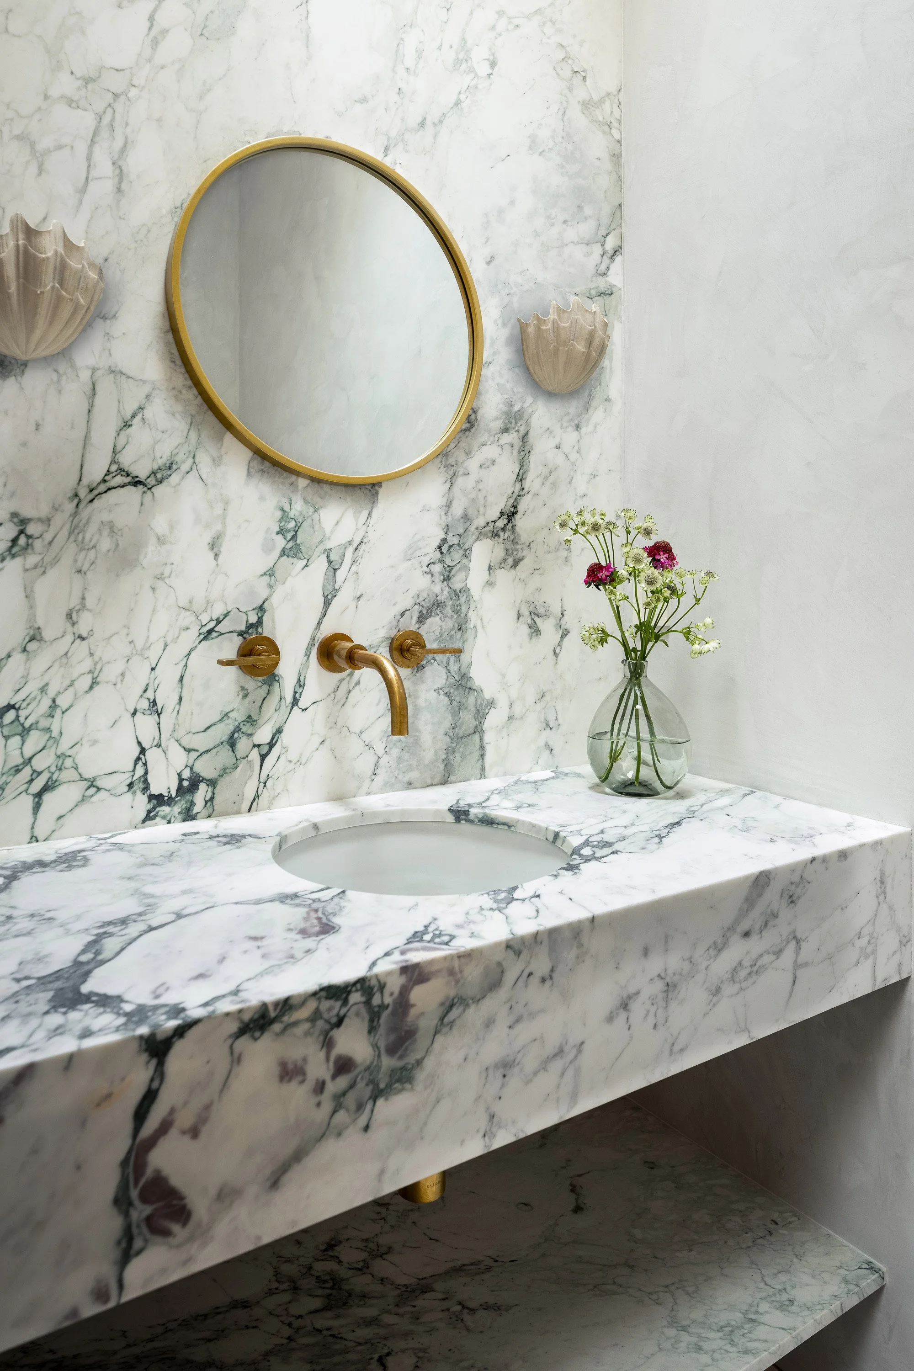
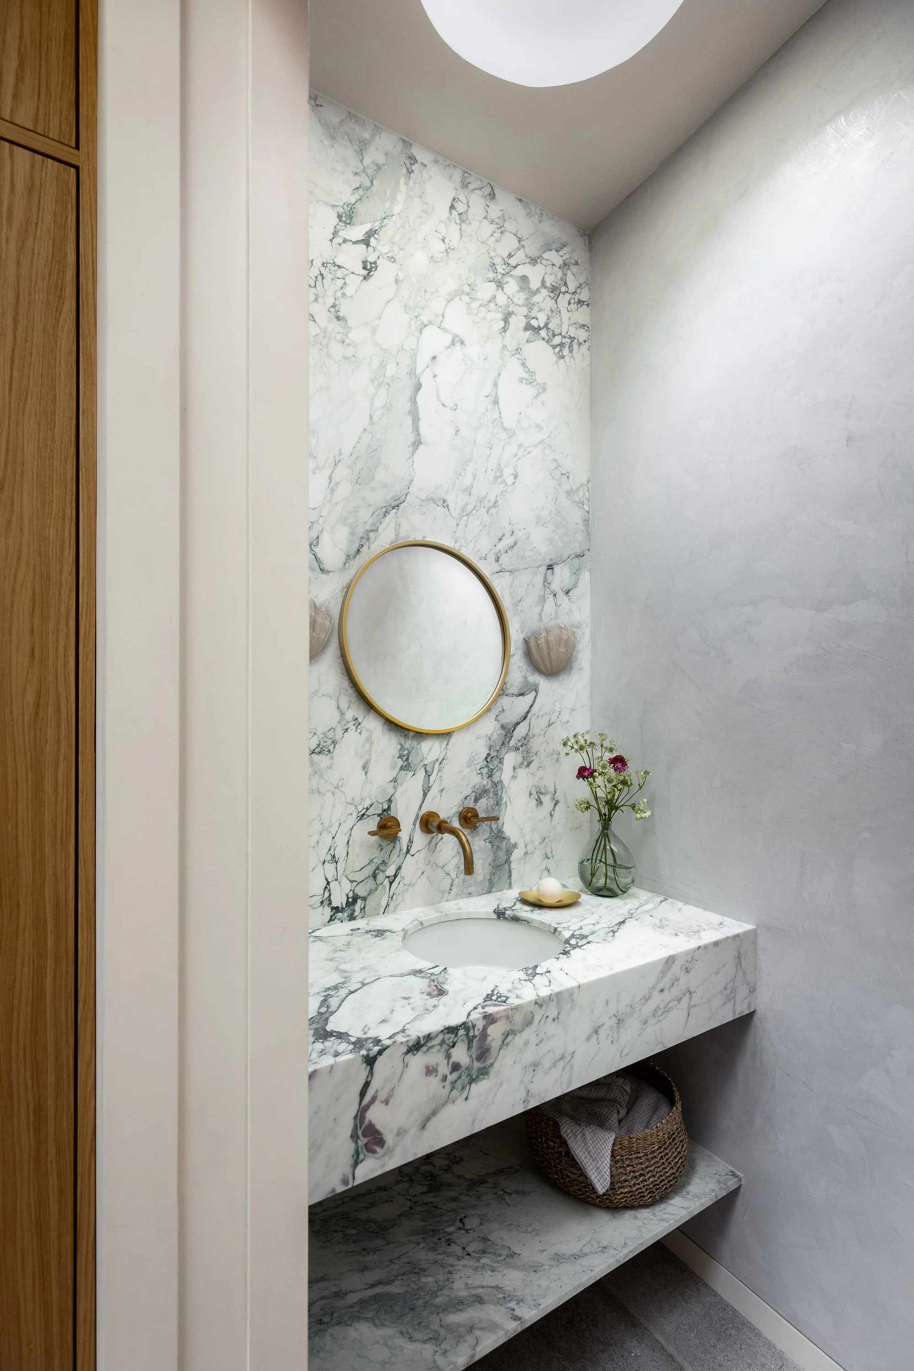
Adjacent to the kitchen, a redesigned entry incorporates an art niche and a white oak mudroom with ample storage leads to the powder room. Circular skylights bring natural light deep into the space, washing over plaster-finished walls and a marble vanity with unlacquered brass fixtures.